


$321,000
$334,500
4.0%For more information regarding the value of a property, please contact us for a free consultation.
130 4th AVE NW Elgin, MN 55932
5 Beds
3 Baths
2,433 SqFt
Key Details
Sold Price $321,000
Property Type Single Family Home
Sub Type Single Family
Listing Status Sold
Purchase Type For Sale
Square Footage 2,433 sqft
Price per Sqft $131
Subdivision Bryants Add
MLS Listing ID 7117909
Sold Date 10/23/26
Bedrooms 5
Full Baths 2
Year Built 1993
Annual Tax Amount $1,604
Tax Year 2026
Contingent None
Lot Size 0.370 Acres
Lot Dimensions 101x161
Property Sub-Type Single Family
Property Description
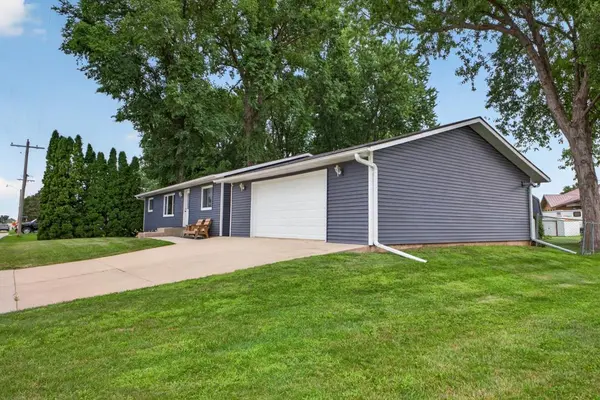
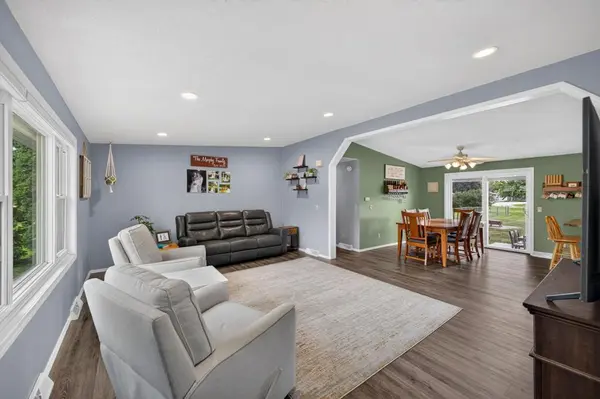
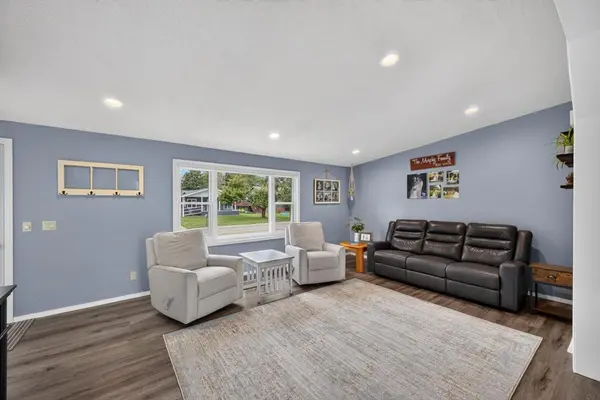
Welcome to this spacious 5-bedroom, 2-bath home in Elgin! An inviting open floor plan provides a
comfortable flow throughout the main living area, the main level features a primary bedroom with an
attached full bath. Numerous updates including flooring, appliances, light fixtures, trim, siding,
windows, and roof all add modern style and peace of mind.
The oversized two-car garage is insulated and heated, providing excellent space for vehicles, storage,
hobbies, or year-round projects. Step outside to a large, fully fenced backyard featuring a new concrete
patio, two storage sheds, and convenient alley access making this space perfect for relaxing and
entertaining.
The home is ideally located within walking distance of the elementary and middle school, as well as the
city park, and the Great River Ridge State Trail. This updated Elgin home offers the perfect combination
of space, comfort, and convenience that is ready to welcome you home.
Location
State MN
County Wabasha
Zoning Residential-Single Family
Rooms
Basement Drain Tiled, Drainage System, Finished, Full, Storage/Locker, Storage Space, Sump Basket, Sump Pump
Dining Room Living/Dining Room
Interior
Heating Forced Air
Cooling Central Air
Fireplace No
Appliance Dishwasher, Dryer, Fuel Tank - Rented, Gas Water Heater, Microwave, Range, Refrigerator, Stainless Steel Appliances, Washer, Water Softener Owned
Laundry In Basement, Laundry Closet, Main Level
Exterior
Parking Features Detached Garage, Concrete, Finished Garage, Garage Door Opener, Heated Garage, Insulated Garage
Garage Spaces 2.0
Fence Chain Link
Pool None
Roof Type Age 8 Years or Less,Architectural Shingle,Asphalt
Building
Lot Description Tree Coverage - Medium
Story Two
Foundation 1344
Sewer City Sewer/Connected
Water City Water/Connected
Level or Stories Two
Structure Type Concrete,Frame
New Construction false
Schools
School District Plainview-Elgin-Millville
Read Less
Want to know what your home might be worth? Contact us for a FREE valuation!

Our team is ready to help you sell your home for the highest possible price ASAP