


$560,000
$574,900
2.6%For more information regarding the value of a property, please contact us for a free consultation.
1861 Stinson BLVD New Brighton, MN 55112
4 Beds
4 Baths
3,371 SqFt
Key Details
Sold Price $560,000
Property Type Single Family Home
Sub Type Single Family
Listing Status Sold
Purchase Type For Sale
Square Footage 3,371 sqft
Price per Sqft $166
Subdivision Silver Oak Estates 5
MLS Listing ID 7122526
Sold Date 10/29/26
Bedrooms 4
Full Baths 2
Half Baths 1
Three Quarter Bath 1
HOA Fees $25/ann
Year Built 1977
Annual Tax Amount $9,068
Tax Year 2026
Contingent None
Lot Size 0.260 Acres
Lot Dimensions Lengthy
Property Sub-Type Single Family
Property Description
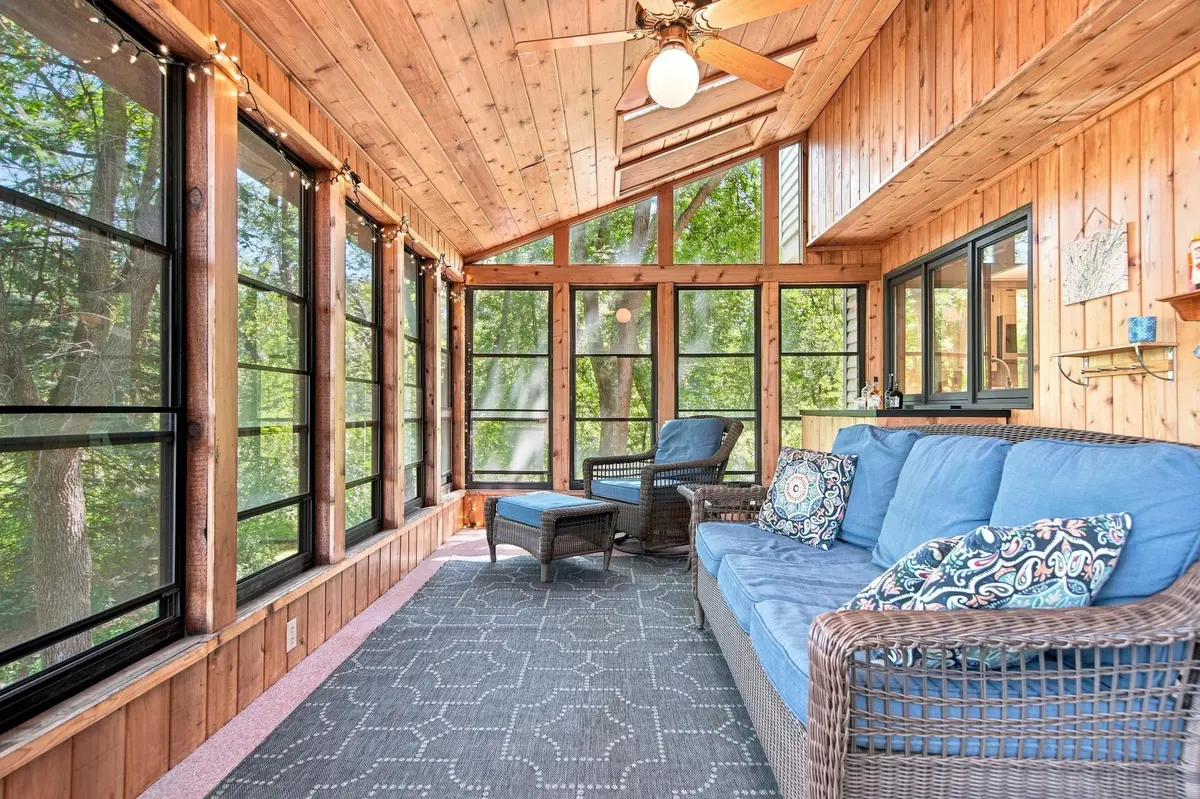
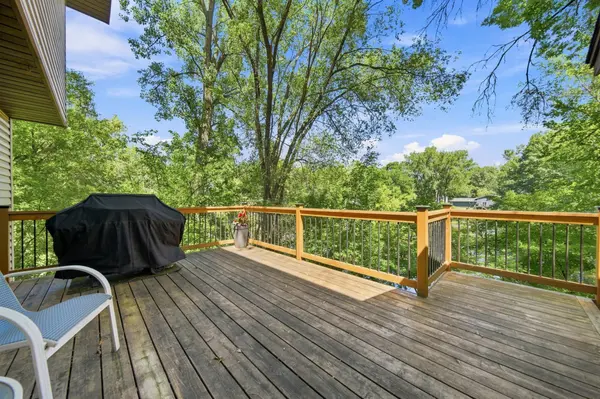
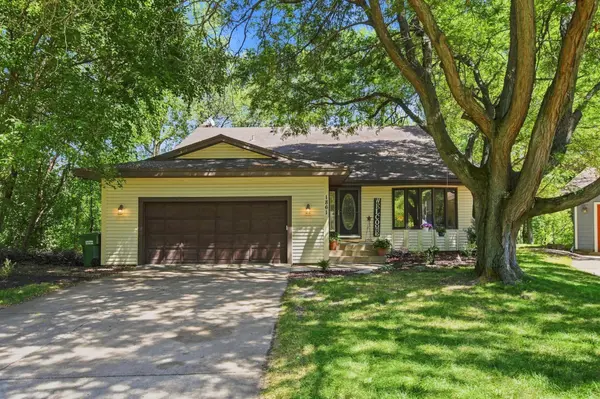
Spectacular setting. Home backs up to woods, trails and pond. Views and sounds of wildlife and nature right out your back door. Serene pond views from deck and screened porch. This is where you will spend most of your time, enjoying nature. Spacious home with 3 bedrooms up and one in the walkout lower level. New cedar deck (2018) off screened porch provides access to all weather backyard views and activities. Updated white cabinetry kitchen (2024) with new stainless steel appliances, granite and stunning tile backsplash. Beautiful hardwood floors greet you as you enter this home with palatial vaulted ceilings and tons of windows. Main floor family room with warm gas fireplace just off the kitchen and informal dining room. This place flows well. Private owners suite with dedicated bathroom and 2 closets. Lower level has unbelievable amounts of storage, screened porch, additional bedroom, dedicated bathroom and exercise/sauna room just off the lower-level family room. This lower level could be teen space, extended family or get creative with your ideas. Main floor laundry and mud room just off garage entrance...so handy! This home is located in the Silver Oaks Community with shared pool, sport court, pickleball court, basketball hoop, trails and green space. Private oasis. Award winning Mounds View School 621 District.
Location
State MN
County Ramsey
Zoning Residential-Single Family
Rooms
Basement Block, Daylight/Lookout Windows, Finished, Full, Storage Space, Sump Basket, Sump Pump, Walkout
Dining Room Eat In Kitchen, Separate/Formal Dining Room
Interior
Heating Forced Air
Cooling Central Air
Fireplaces Number 1
Fireplaces Type Brick
Fireplace Yes
Appliance Dishwasher, Dryer, Exhaust Fan, Gas Water Heater, Microwave, Range, Refrigerator, Stainless Steel Appliances, Washer, Water Softener Owned
Laundry Laundry Room, Main Level
Exterior
Parking Features Attached Garage, Asphalt, Garage Door Opener
Garage Spaces 2.0
Fence None
Pool Outdoor, Shared
Waterfront Description Pond
Roof Type Age Over 8 Years
Building
Lot Description Irregular Lot, Tree Coverage - Heavy
Story Two
Foundation 1489
Sewer City Sewer/Connected
Water City Water/Connected
Level or Stories Two
Structure Type Frame
New Construction false
Schools
School District Mounds View
Others
HOA Fee Include Shared Amenities
Read Less
Want to know what your home might be worth? Contact us for a FREE valuation!

Our team is ready to help you sell your home for the highest possible price ASAP