



$660,000
$675,000
2.2%For more information regarding the value of a property, please contact us for a free consultation.
4849 Aldrich AVE S Minneapolis, MN 55419
4 Beds
2 Baths
3,231 SqFt
Key Details
Sold Price $660,000
Property Type Single Family Home
Sub Type Single Family
Listing Status Sold
Purchase Type For Sale
Square Footage 3,231 sqft
Price per Sqft $204
Subdivision Auditors Sub 190
MLS Listing ID 7018715
Sold Date 10/27/26
Bedrooms 4
Full Baths 1
Half Baths 1
Year Built 1921
Annual Tax Amount $11,651
Tax Year 2026
Contingent None
Lot Size 6,534 Sqft
Lot Dimensions 125 x 51
Property Sub-Type Single Family
Property Description
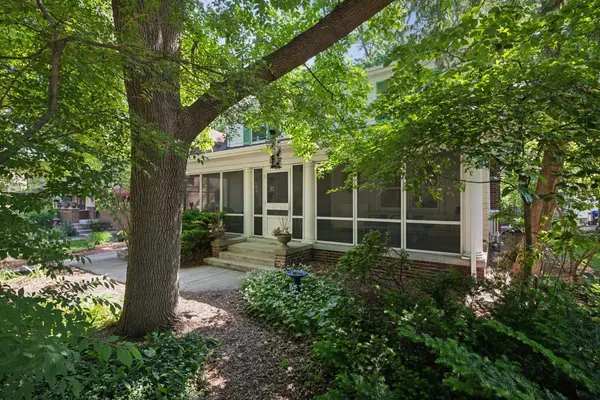
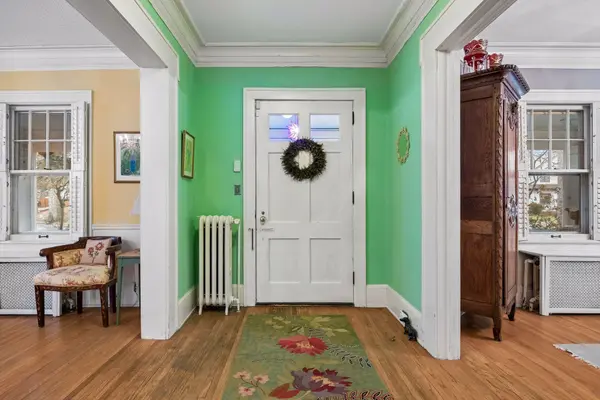
At 3,200 square feet, this classic Dutch Colonial, set on a beautiful tree-lined street in Southwest Minneapolis, stands out for its generous scale, flexible layout, and timeless character. Large windows throughout the home bring in beautiful natural light, enhancing the sense of space in every room. The circular main-floor layout allows easy movement between living areas, creating great flow and making the home feel even larger. Original millwork, crown molding, built-ins, and hardwood floors highlight the home's Colonial charm. The spacious living room features a cozy fireplace and opens to a bright sunroom, while the formal dining room offers both character and function. The updated kitchen includes a center island, granite countertops, white cabinetry, and an informal dining area overlooking the backyard. Upstairs, you'll find four bedrooms on one level, plus an additional office that could easily serve as a fifth bedroom. The lower level adds even more versatility with laundry, workout space, a family room off the garage, and ample storage. Outside, mature trees, a huge screened-in front porch, and a fully fenced backyard complete the setting, offering both privacy and a welcoming neighborhood feel. This is a home with exceptional square footage, great light, and a layout that truly works.
Location
State MN
County Hennepin
Zoning Residential-Single Family
Rooms
Basement Block, Finished, Full
Dining Room Breakfast Area, Eat In Kitchen, Informal Dining Room, Separate/Formal Dining Room
Interior
Heating Boiler, Radiator
Cooling Central Air
Fireplaces Number 1
Fireplaces Type Living Room
Fireplace Yes
Appliance Dishwasher, Dryer, Microwave, Range, Refrigerator, Stainless Steel Appliances, Washer
Laundry In Basement
Exterior
Parking Features Attached Garage, Tuckunder Garage
Garage Spaces 1.0
Fence Full
Roof Type Age Over 8 Years
Building
Lot Description Public Transit (w/in 6 blks), Tree Coverage - Medium
Story Two
Foundation 1277
Sewer City Sewer/Connected
Water City Water/Connected
Level or Stories Two
New Construction false
Schools
School District Minneapolis
Read Less
Want to know what your home might be worth? Contact us for a FREE valuation!

Our team is ready to help you sell your home for the highest possible price ASAP