



$445,000
$410,000
8.5%For more information regarding the value of a property, please contact us for a free consultation.
4348 12th AVE S Minneapolis, MN 55407
4 Beds
2 Baths
1,708 SqFt
Key Details
Sold Price $445,000
Property Type Single Family Home
Sub Type Single Family
Listing Status Sold
Purchase Type For Sale
Square Footage 1,708 sqft
Price per Sqft $260
Subdivision Boston Ave Add
MLS Listing ID 7077476
Sold Date 10/28/26
Bedrooms 4
Full Baths 2
Year Built 1923
Annual Tax Amount $5,287
Tax Year 2026
Contingent None
Lot Size 5,227 Sqft
Lot Dimensions 123x42
Property Sub-Type Single Family
Property Description
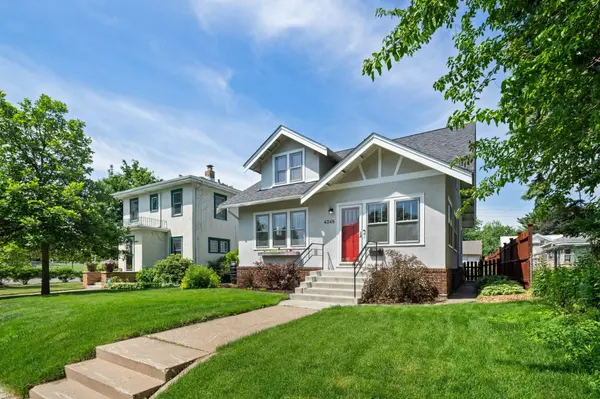
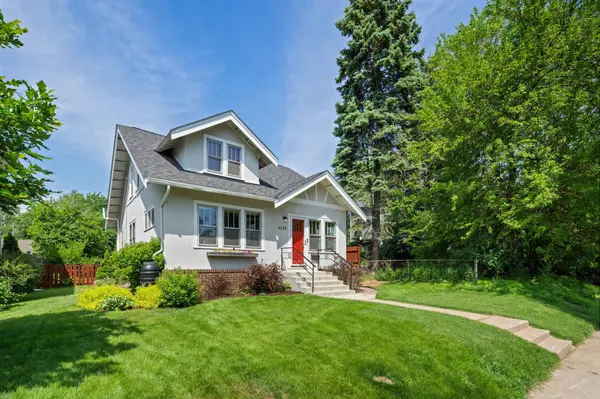
Well-maintained and thoughtfully updated four-bedroom, two-bath classic Northrop bungalow on a quiet dead-end street. Original-era charm shines throughout, including oak floors and crown molding. Enter through the inviting four-season sunroom porch. The main level features a living room, informal dining room, open kitchen with breakfast bar, two bedrooms, and a full bathroom. The spacious upper level offers two additional full ceiling height bedrooms, plus an adjacent office and walk-in closets. A convenient mini-mudroom is located at the back entry. The lower level includes a family room, semi-finished storage rooms, laundry room, and second full bathroom. Numerous improvements provide peace of mind, including sewer line repair and new ductless AC with heat pumps in 2026, a new roof on the home in 2025, and a boiler replacement and radon mitigation system installed in 2021. Beautiful window treatments throughout include Hunter Douglas top-down honeycomb blinds in the main living area. Recently replaced concrete front steps and sidewalk, plus a newer back patio, front railing, and glass block basement windows. Garage roof replaced in 2015, garage structurally reinforced and re-sided in 2023. Modern 200-amp electrical panel installed in 2010. The beautifully landscaped lot features a fenced backyard, two-car garage, and additional parking in back. Enjoy the best of South Minneapolis with everyday conveniences close to home, including shops and restaurants at 48th & Chicago, nearby groceries and pharmacy, parks, and scenic walking and biking trails along Minnehaha Parkway.
Location
State MN
County Hennepin
Zoning Other
Rooms
Basement Block, Daylight/Lookout Windows, Finished, Full, Partially Finished, Storage Space
Dining Room Breakfast Bar, Informal Dining Room
Interior
Heating Baseboard, Boiler, Ductless Mini-Split, Radiator
Cooling Ductless Mini-Split
Fireplaces Number 1
Fireplaces Type Decorative
Fireplace Yes
Appliance Dishwasher, Dryer, Gas Water Heater, Microwave, Range, Refrigerator, Washer
Laundry In Basement, Electric Dryer Hookup, Sink, Washer Hookup
Exterior
Parking Features Detached Garage, Concrete, Electric, Garage Door Opener
Garage Spaces 2.0
Fence Privacy
Roof Type Age 8 Years or Less,Architectural Shingle
Building
Lot Description Public Transit (w/in 6 blks), Tree Coverage - Light
Story One and One Half
Foundation 936
Sewer City Sewer/Connected
Water City Water/Connected
Level or Stories One and One Half
New Construction false
Schools
School District Minneapolis
Read Less
Want to know what your home might be worth? Contact us for a FREE valuation!

Our team is ready to help you sell your home for the highest possible price ASAP