
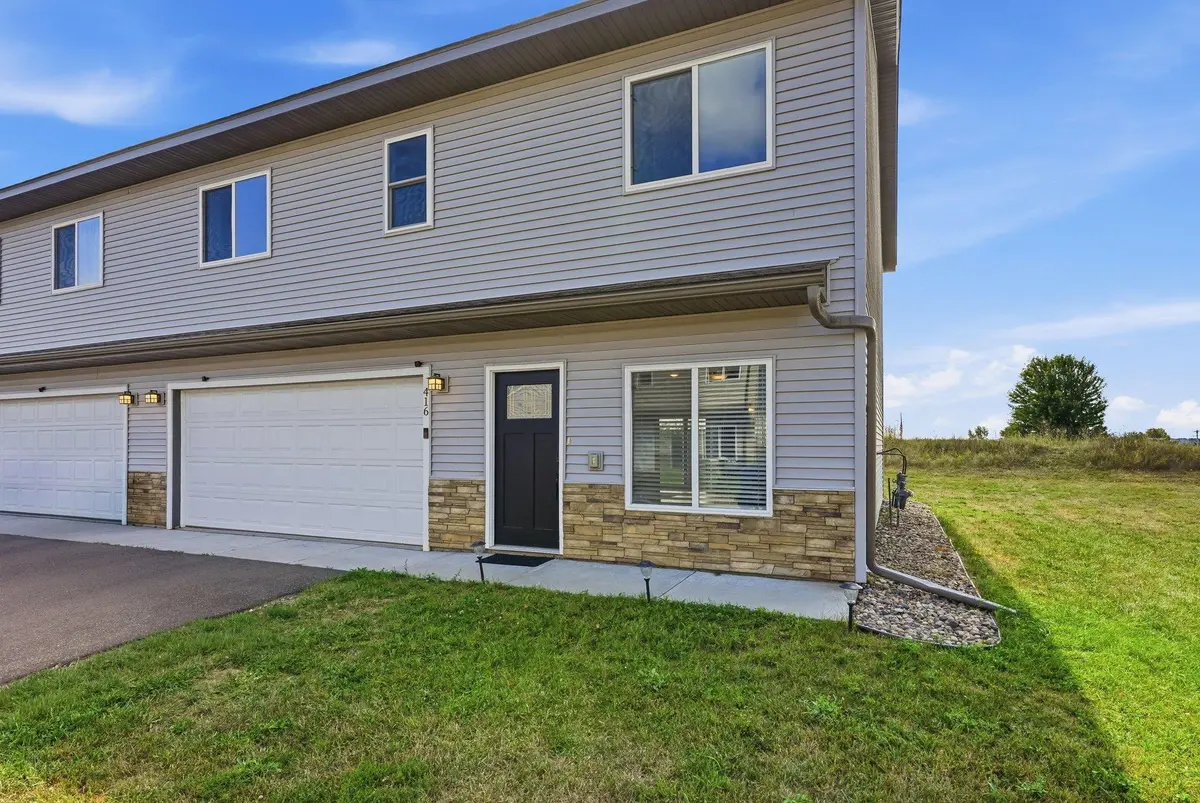
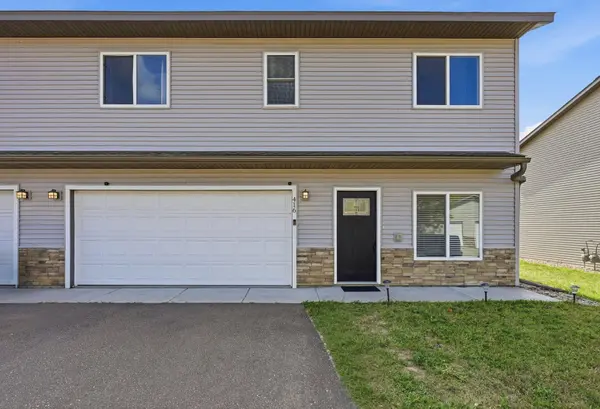

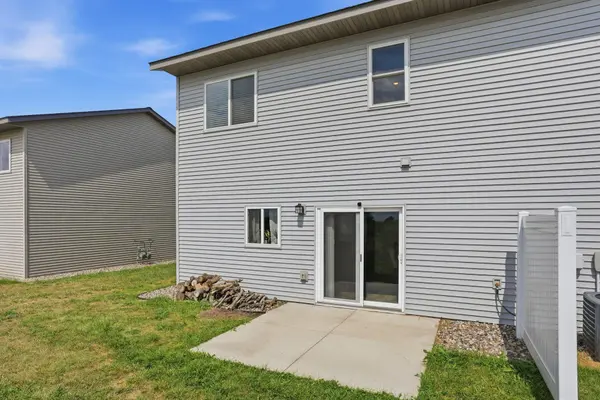

$325,000
$325,000
For more information regarding the value of a property, please contact us for a free consultation.
416 Sierra PL Roberts, WI 54023
4 Beds
3 Baths
1,899 SqFt
Key Details
Sold Price $325,000
Property Type Townhouse
Sub Type (TH) Side x Side
Listing Status Sold
Purchase Type For Sale
Square Footage 1,899 sqft
Price per Sqft $171
Subdivision Rolling Mdws Twnhms Community
MLS Listing ID 7135313
Sold Date 10/28/26
Bedrooms 4
Full Baths 2
Half Baths 1
HOA Fees $100/mo
Year Built 2022
Annual Tax Amount $4,943
Tax Year 2025
Contingent None
Lot Size 5,837 Sqft
Lot Dimensions 46x127
Property Sub-Type (TH) Side x Side
Property Description
Townhome living with room to actually live! Welcome to 416 Sierra Place in Roberts, where space, comfort, and convenience come together in a home that feels much larger than you'd expect. With an impressive layout and plenty of room to spread out, this townhome offers the space you've been looking for without the maintenance and upkeep of a traditional single-family home.
The main level offers an open and inviting floor plan with generous living spaces, a well-appointed kitchen, dining area, and plenty of natural light. Upstairs, you'll find spacious bedrooms and room for everyone to have their own space, including a loft!
416 Sierra Place delivers the space you don't expect from townhome living. Enjoy the convenience of Roberts with easy access to Hudson, I-94, shopping, dining, parks, and everything the St. Croix Valley has to offer.
Big space. Low-maintenance living. The best of both worlds. Come see just how much room this townhome really has!
Location
State WI
County St. Croix
Zoning Residential-Multi-Family,Residential-Single Family
Rooms
Basement None
Dining Room Informal Dining Room
Interior
Heating Forced Air
Cooling Central Air
Fireplace No
Appliance Dishwasher, Dryer, Range, Refrigerator, Washer
Laundry In Hall, Laundry Closet, Upper Level
Exterior
Parking Features Attached Garage, Tuckunder Garage
Garage Spaces 2.0
Fence Privacy
Pool None
Roof Type Asphalt
Building
Story Two
Foundation 1156
Sewer City Sewer/Connected
Water City Water/Connected
Level or Stories Two
New Construction false
Schools
School District Saint Croix Central
Others
HOA Fee Include Building Exterior,Hazard Insurance,Lawn Care,Maintenance Grounds,Professional Mgmt,Sanitation,Snow Removal
Read Less
Want to know what your home might be worth? Contact us for a FREE valuation!

Our team is ready to help you sell your home for the highest possible price ASAP