


$557,000
$570,000
2.3%For more information regarding the value of a property, please contact us for a free consultation.
843 Londonderry LN NW Rochester, MN 55901
4 Beds
3 Baths
2,480 SqFt
Key Details
Sold Price $557,000
Property Type Single Family Home
Sub Type Single Family
Listing Status Sold
Purchase Type For Sale
Square Footage 2,480 sqft
Price per Sqft $224
Subdivision Essex Estates 5Th Sub
MLS Listing ID 7129389
Sold Date 10/23/26
Bedrooms 4
Full Baths 2
Half Baths 1
Year Built 2026
Annual Tax Amount $1,666
Tax Year 2026
Contingent None
Lot Size 8,712 Sqft
Lot Dimensions 55x148
Property Sub-Type Single Family
Property Description
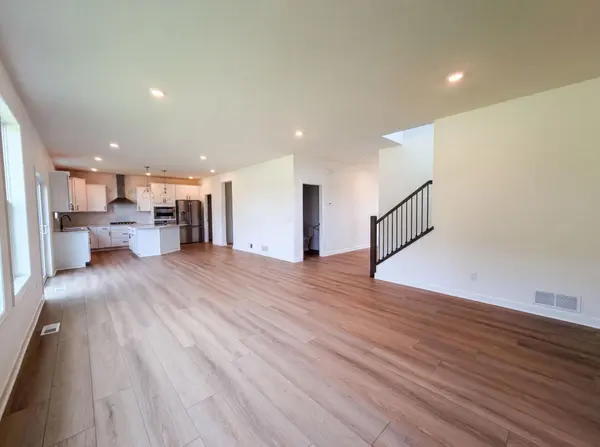
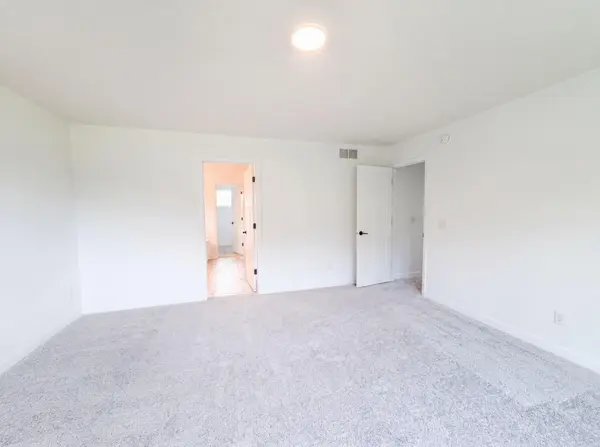
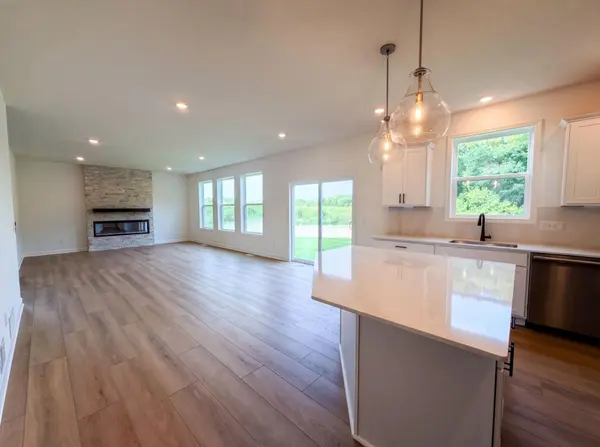
843 Londonderry Ln NW is a two-story Rochester home built in 2026 with a three-car garage. The kitchen features white cabinetry, a center island, and stainless steel appliances, opening into a connected living area with a fireplace. Upstairs, the primary bathroom includes a freestanding soaking tub, a separate shower, and double sinks, with a walk-in closet and additional bedrooms completing the floor. A laundry room rounds out the home. This new-construction home offers comfortable, move-in ready living in Rochester. This home has been virtually staged to illustrate its potential. Included 100-Day Home Warranty with buyer activation
Location
State MN
County Olmsted
Zoning Residential-Single Family
Rooms
Basement Unfinished
Interior
Heating Forced Air
Cooling Central Air
Fireplaces Number 1
Fireplace Yes
Exterior
Parking Features Attached Garage
Garage Spaces 3.0
Building
Story Modified Two Story
Foundation 1092
Sewer City Sewer/Connected
Water City Water/Connected
Level or Stories Modified Two Story
New Construction false
Schools
Elementary Schools Overland
Middle Schools John Adams
High Schools Mayo
School District Rochester
Read Less
Want to know what your home might be worth? Contact us for a FREE valuation!

Our team is ready to help you sell your home for the highest possible price ASAP