


$290,200
$289,900
0.1%For more information regarding the value of a property, please contact us for a free consultation.
8087 Curtis LN Eden Prairie, MN 55347
3 Beds
2 Baths
1,389 SqFt
Key Details
Sold Price $290,200
Property Type Townhouse
Sub Type (TH) Side x Side
Listing Status Sold
Purchase Type For Sale
Square Footage 1,389 sqft
Price per Sqft $208
Subdivision Lake Park 3Rd Add
MLS Listing ID 7126627
Sold Date 10/22/26
Bedrooms 3
Full Baths 2
HOA Fees $429/mo
Year Built 1987
Annual Tax Amount $3,080
Tax Year 2025
Contingent None
Lot Size 1,742 Sqft
Lot Dimensions TBD
Property Sub-Type (TH) Side x Side
Property Description
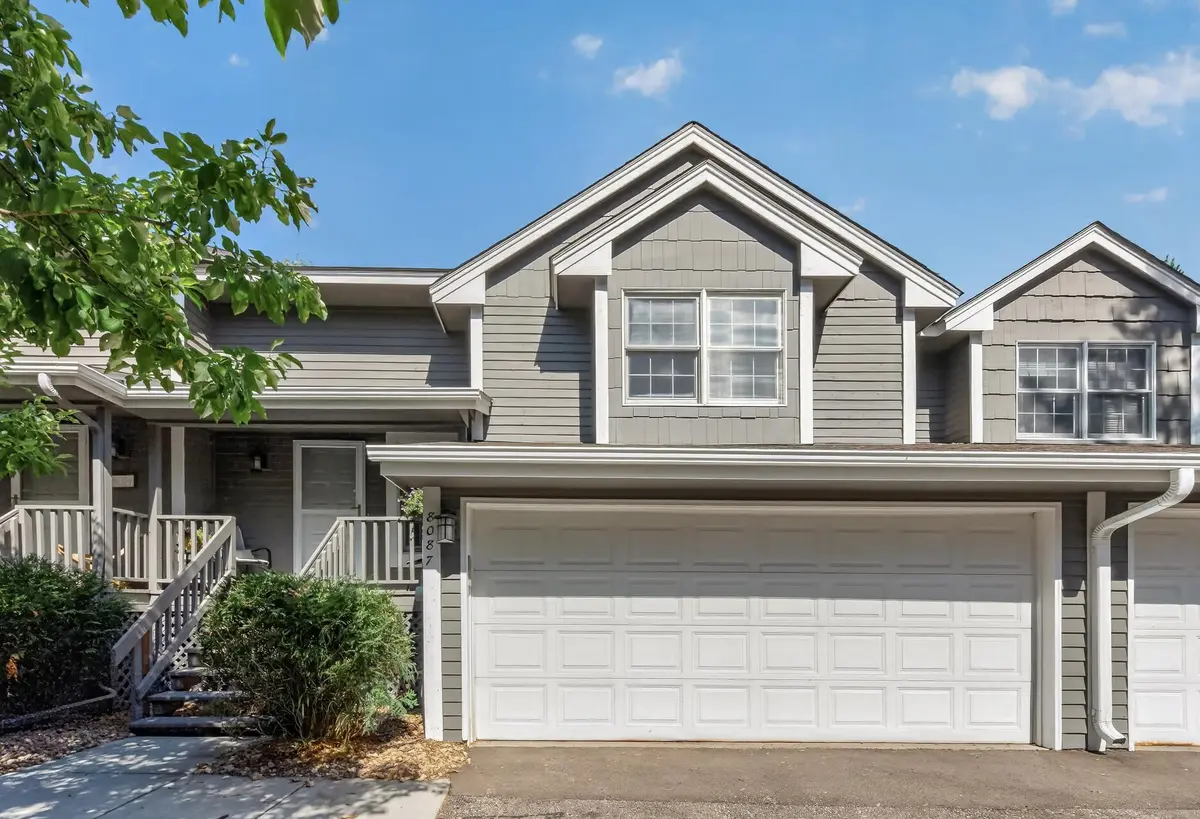
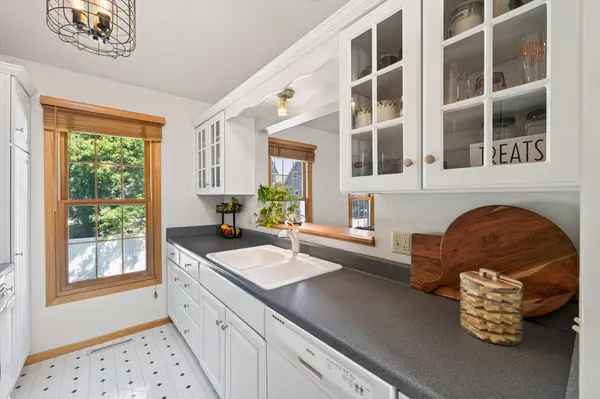
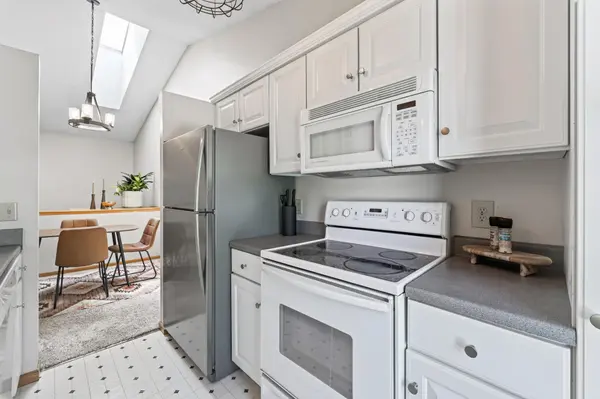
Welcome home to this beautifully maintained 3-bedroom, 2-bathroom walkout townhome, which offers just under 1,400 finished square feet of comfortable living space. Thoughtfully designed with an open layout, stylish updates, and abundant natural light, this move-in-ready home perfectly blends comfort, functionality, and low-maintenance living. Step inside to soaring vaulted ceilings and a bright, open-concept main level where the spacious living room flows seamlessly into the dining area and kitchen—creating the perfect space for entertaining or everyday living. The kitchen features crisp white cabinetry, generous counter space, a breakfast bar, and ample storage. The spacious primary suite serves as a relaxing retreat with a walk-in closet and beautifully updated access to the full bathroom featuring a custom wood vanity, vessel sink, modern fixtures, and designer finishes. A second bedroom and a versatile office/flex room provide additional space for guests, hobbies, or working from home. The finished walkout lower level expands your living space with a cozy family room centered around a wood burning fireplace, a designated bar area perfect for entertaining, a third bedroom, an updated full bathroom, a dedicated laundry room with storage cabinetry, and walkout access to your private patio overlooking peaceful green space. Enjoy your morning coffee on the charming covered front porch or unwind on the private patio while taking in the beautifully maintained grounds. Every space has been thoughtfully cared for, making this home truly move-in ready. Ideally located just minutes from Mitchell Lake, Miller Park, scenic walking trails, and some of the area's premier shopping, dining, and everyday conveniences, this home offers the perfect combination of comfort, style, and an unbeatable location. Don't miss your opportunity to make this exceptional townhome your own—schedule your private showing today!
Location
State MN
County Hennepin
Zoning Residential-Single Family
Rooms
Basement Block, Finished, Full, Walkout
Dining Room Informal Dining Room
Interior
Heating Forced Air, Fireplace(s)
Cooling Central Air
Fireplaces Number 1
Fireplaces Type Wood Burning
Fireplace Yes
Appliance Dishwasher, Dryer, Humidifier, Gas Water Heater, Microwave, Range, Refrigerator, Washer
Laundry Electric Dryer Hookup, Lower Level
Exterior
Parking Features Attached Garage, Asphalt, Garage Door Opener
Garage Spaces 2.0
Fence Partial, Privacy
Roof Type Age Over 8 Years,Asphalt,Pitched
Building
Lot Description Public Transit (w/in 6 blks), Tree Coverage - Light
Story Split Entry (Bi-Level)
Foundation 892
Sewer City Sewer/Connected
Water City Water/Connected
Level or Stories Split Entry (Bi-Level)
Structure Type Block,Frame
New Construction false
Schools
School District Eden Prairie
Others
HOA Fee Include Hazard Insurance,Lawn Care,Maintenance Grounds,Professional Mgmt,Sanitation,Snow Removal
Read Less
Want to know what your home might be worth? Contact us for a FREE valuation!

Our team is ready to help you sell your home for the highest possible price ASAP