



$412,000
$409,000
0.7%For more information regarding the value of a property, please contact us for a free consultation.
8844 Acadia RD Woodbury, MN 55125
5 Beds
2 Baths
2,477 SqFt
Key Details
Sold Price $412,000
Property Type Single Family Home
Sub Type Single Family
Listing Status Sold
Purchase Type For Sale
Square Footage 2,477 sqft
Price per Sqft $166
Subdivision Colby Lake 8Th Add
MLS Listing ID 7142992
Sold Date 10/26/26
Bedrooms 5
Full Baths 2
HOA Fees $25/ann
Year Built 1989
Annual Tax Amount $5,059
Tax Year 2026
Contingent None
Lot Size 10,759 Sqft
Lot Dimensions 72x150
Property Sub-Type Single Family
Property Description
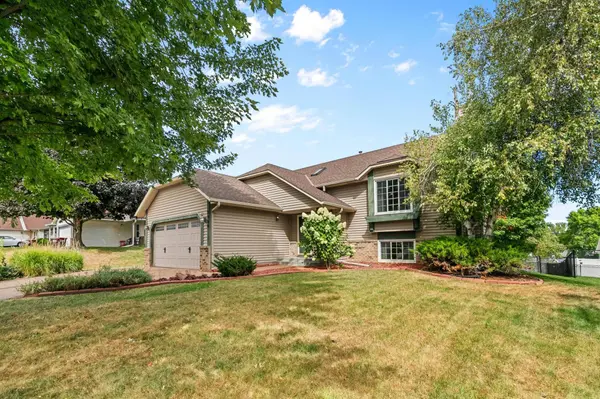
Fabulous layout beautiful home with 5bed/2bath fit all family needs! Wonderful Woodbury school district! Desirable Colby Lake community, which features a shared neighborhood swimming pool.
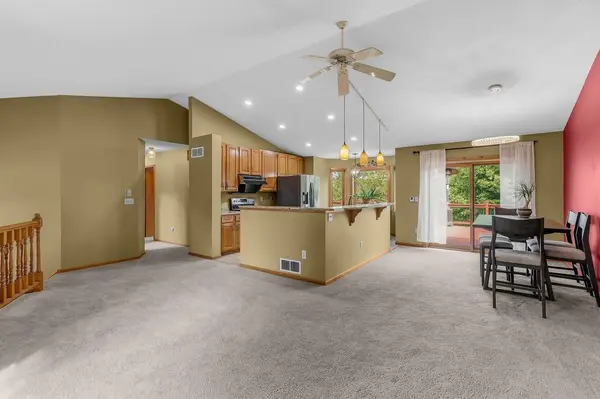
The main level offers a spacious, open-concept kitchen and living area, along with primary bedroom and two additional bedrooms, providing convenient one-level living for the family.
The fully fenced backyard is a private retreat, Around with beautiful red/golden maple trees and a sweet apple tree in this gorgeous fall season, plus a decent size storage shed—creating a wonderful and safe space for children to play or for pets to enjoy.
The walkout lower level adds even more living space with two other bedrooms, a full bath, and a spacious entertainment/living area—perfect for guests, older children, a home office, or family gatherings. This home has got it all! Come and quick, This unbeatable home price in Woodbury won't last long!
Location
State MN
County Washington
Zoning Residential-Single Family
Rooms
Basement Block, Drain Tiled, Finished, Full, Sump Pump, Walkout
Dining Room Kitchen/Dining Room
Interior
Heating Forced Air, Fireplace(s)
Cooling Central Air
Fireplaces Number 1
Fireplaces Type Gas
Fireplace Yes
Appliance Dishwasher, Disposal, Dryer, Gas Water Heater, Microwave, Refrigerator, Washer, Water Softener Owned
Laundry Electric Dryer Hookup, Gas Dryer Hookup, Lower Level
Exterior
Parking Features Attached Garage
Garage Spaces 2.0
Fence Chain Link
Pool Shared
Roof Type Age Over 8 Years
Building
Story Split Entry (Bi-Level)
Foundation 1241
Sewer City Sewer/Connected
Water City Water/Connected
Level or Stories Split Entry (Bi-Level)
Structure Type Block,Brick,Concrete,Frame,Stone
New Construction false
Schools
School District South Washington County
Others
HOA Fee Include Shared Amenities
Read Less
Want to know what your home might be worth? Contact us for a FREE valuation!

Our team is ready to help you sell your home for the highest possible price ASAP