


$530,000
$549,500
3.5%For more information regarding the value of a property, please contact us for a free consultation.
4640 Goldenrod LN N Plymouth, MN 55442
5 Beds
4 Baths
2,911 SqFt
Key Details
Sold Price $530,000
Property Type Single Family Home
Sub Type Single Family
Listing Status Sold
Purchase Type For Sale
Square Footage 2,911 sqft
Price per Sqft $182
Subdivision Deerwood Meadows 2
MLS Listing ID 7105261
Sold Date 10/28/26
Bedrooms 5
Full Baths 3
Half Baths 1
Year Built 1981
Annual Tax Amount $6,470
Tax Year 2026
Contingent None
Lot Size 0.300 Acres
Lot Dimensions NW78X145X106X144
Property Sub-Type Single Family
Property Description
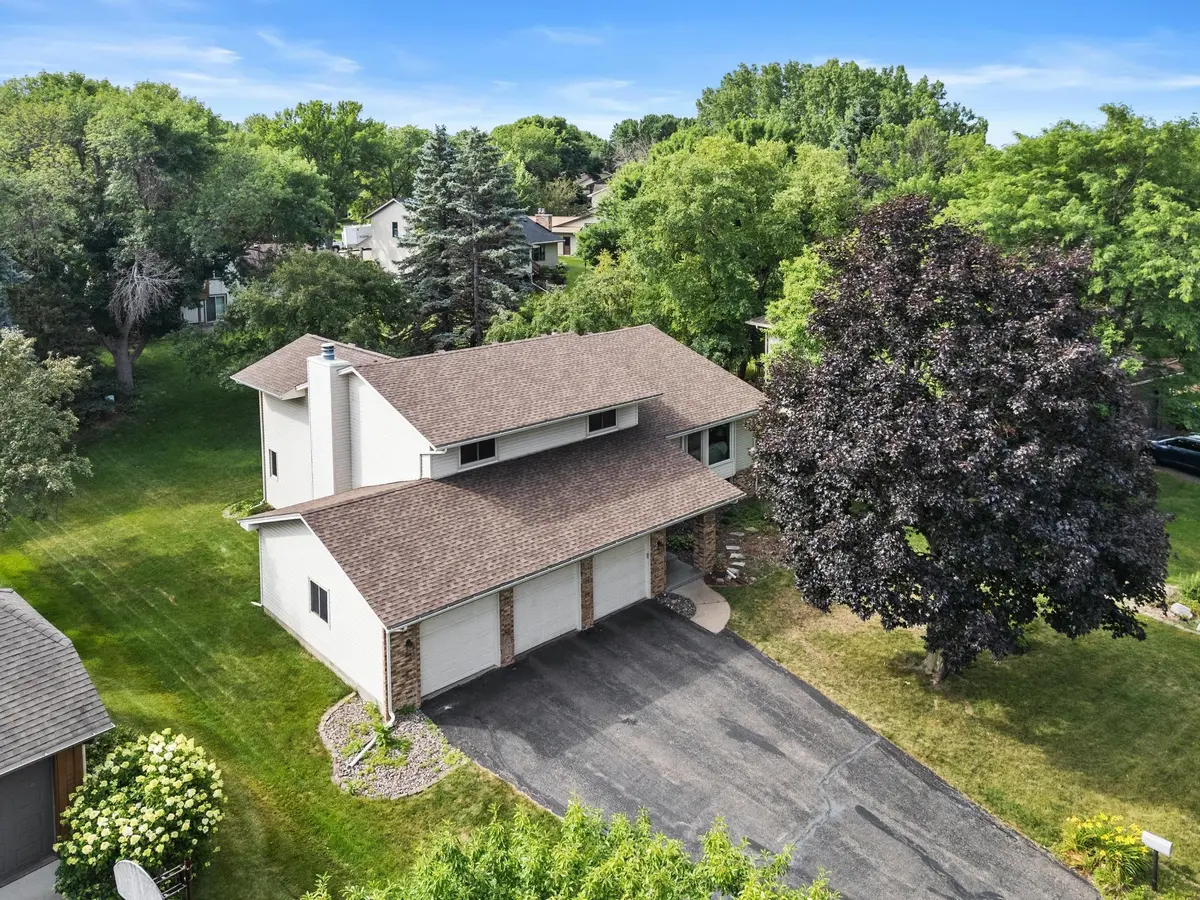
Lovingly maintained by its original owners for the past 45 years, this exceptional Plymouth home is a rare opportunity to own a property that has been thoughtfully updated and meticulously cared for. Situated on a spacious .30-acre lot, you'll enjoy picturesque views of Schmidt Lake from the front yard while benefiting from a desirable neighborhood setting.
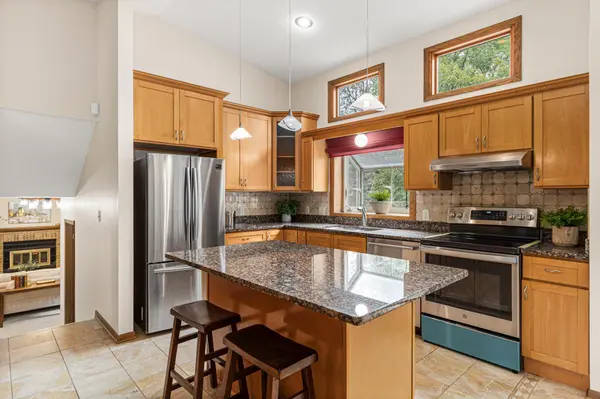
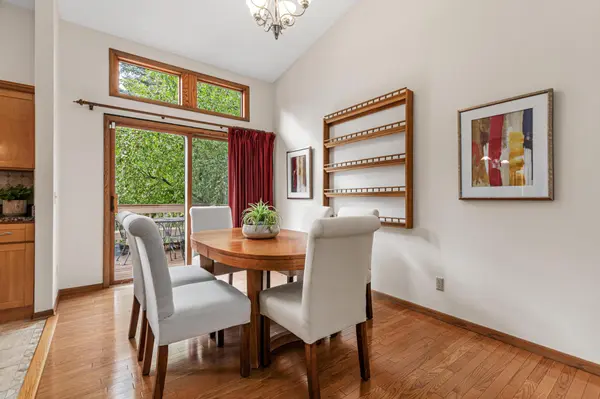
Inside, you'll find a beautifully remodeled kitchen featuring stainless steel appliances, a center island, and abundant workspace—perfect for everyday living and entertaining. Hardwood floors enhance the dining and living rooms, while fresh paint throughout creates a bright, move-in-ready feel. Every bathroom has been tastefully updated, and the home's thoughtful addition expands the owner's suite with a versatile flex room while also adding a convenient main-floor bedroom/flex space to accommodate guests, a home office, or hobbies. The lower level of the home would be a perfect in-law suite with its own full bathroom.
Major improvements provide peace of mind, including a new roof (2025), recently updated water heater and water softener, updated vinyl siding, and replacement windows. The hard-to-find three-car garage offers ample space for vehicles, storage, and recreational equipment.
To top it all off, the seller is providing a one-year home warranty at closing, making this lovingly cared-for home an exceptional value and ready for its next chapter.
Location
State MN
County Hennepin
Zoning Residential-Single Family
Body of Water Schmidt
Lake Name Schmidt
Rooms
Basement Block
Dining Room Kitchen/Dining Room
Interior
Heating Forced Air
Cooling Central Air
Fireplaces Number 1
Fireplaces Type Family Room, Wood Burning
Fireplace Yes
Appliance Dishwasher, Dryer, Microwave, Range, Refrigerator, Washer, Water Softener Owned
Laundry Lower Level, Laundry Room
Exterior
Parking Features Attached Garage, Asphalt, Garage Door Opener
Garage Spaces 3.0
Waterfront Description Lake View
Roof Type Age 8 Years or Less,Asphalt
Road Frontage Y
Building
Lot Description Tree Coverage - Medium
Story Modified Two Story
Foundation 1018
Sewer City Sewer/Connected
Water City Water/Connected
Level or Stories Modified Two Story
Structure Type Block
New Construction false
Schools
School District Robbinsdale
Read Less
Want to know what your home might be worth? Contact us for a FREE valuation!

Our team is ready to help you sell your home for the highest possible price ASAP