




$415,000
$415,000
For more information regarding the value of a property, please contact us for a free consultation.
1566 Lamotte CIR Lino Lakes, MN 55038
3 Beds
2 Baths
1,843 SqFt
Key Details
Sold Price $415,000
Property Type Single Family Home
Sub Type Single Family
Listing Status Sold
Purchase Type For Sale
Square Footage 1,843 sqft
Price per Sqft $225
Subdivision Lake View Place
MLS Listing ID 7138073
Sold Date 10/28/26
Bedrooms 3
Three Quarter Bath 2
Year Built 1989
Annual Tax Amount $4,382
Tax Year 2026
Contingent None
Lot Size 0.260 Acres
Lot Dimensions 75x150
Property Sub-Type Single Family
Property Description
Welcome to 1566 Lamotte Circle -- a move-in ready home that offers that hard to find, one-level-living lifestyle. Where all your daily needs can be met without the use of stairs to access them. This means your bedroom, bathroom, kitchen and laundry are all on the main level. So convenient! Just a hop, skip and jump away from nearby Lamotte Park and Centerville Lake, plus easy access to biking and walking trails!
This home has been meticulously maintained by the same owners for over 30 years. It is the definiton of "move in ready"!
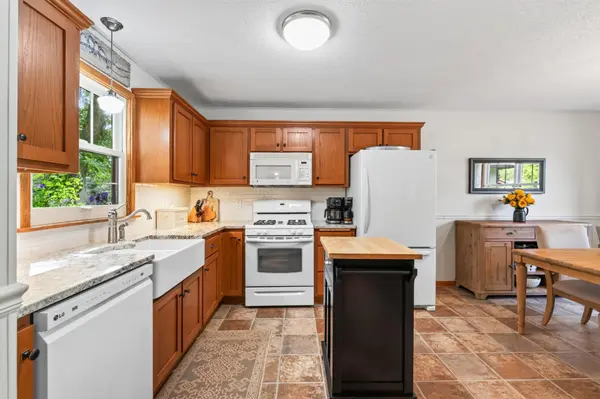
You will love the remodeled kitchen which includes updated appliances, updated cabinetry, granite countertops, tiled backsplash and updated flooring. Living room has brand new carpet and is just steps away from the deck (2016), overlooking a incredibly landscaped yard with gardens galore!
On the main level is 2 of the home's 3 bedrooms. The primary bedroom on this level features a nicely sized walk-in closet. The home's 2nd bedroom is next door. The main floor bathroom features a tiled flooring with a tiled shower specially designed for wheelchair accessibility. Some main level doorways are 36" to accommodate wheelchair accessbility. Laundry is also conveniently on the main level and includes the washer and (brand new) dryer!
The lower level of the home is where you'll find the family room which looks out to the backyard. The home's 2nd bathroom is in this level and is merely steps away from the 3rd bedroom. Also on this level is a non-conforming 4th bedroom/office (needs an egress window to be considered a legal bedroom) -- this room includes 2 walk-in closets. Storage galore!
The private backyard backs up to Anoka County land and has a little footbridge to cross that will take you to walking trails. There's a nearby playground/park around the corner and Centerville Lake just down the street!
Updates to the home include but are not limited to: Roof (2017), New driveway (2024), brand new city sewer line (2023), Andersen windows in kitchen, living room & entryway (2014/2016), Furnace and Air Conditioner (2020), Water Heater (2020), Water Softener (2025) and Well Pump (2018).
This one won't last long, so be sure to set up a showing!
Location
State MN
County Anoka
Zoning Residential-Single Family
Rooms
Basement Block, Daylight/Lookout Windows, Finished, Full, Storage Space, Sump Basket, Sump Pump
Dining Room Eat In Kitchen, Informal Dining Room, Kitchen/Dining Room
Interior
Heating Forced Air
Cooling Central Air
Fireplace No
Appliance Dishwasher, Dryer, Gas Water Heater, Microwave, Range, Refrigerator, Washer, Water Softener Owned
Laundry Gas Dryer Hookup, Laundry Room, Main Level, Washer Hookup
Exterior
Parking Features Attached Garage, Asphalt, Garage Door Opener
Garage Spaces 2.0
Fence Partial, Privacy
Pool None
Roof Type Asphalt,Pitched
Building
Lot Description Tree Coverage - Heavy, Underground Utilities
Story One
Foundation 882
Sewer City Sewer/Connected
Water Private, Well
Level or Stories One
New Construction false
Schools
School District Centennial
Read Less
Want to know what your home might be worth? Contact us for a FREE valuation!

Our team is ready to help you sell your home for the highest possible price ASAP