



$825,000
$800,000
3.1%For more information regarding the value of a property, please contact us for a free consultation.
17866 179th TRL W Lakeville, MN 55044
4 Beds
4 Baths
4,444 SqFt
Key Details
Sold Price $825,000
Property Type Single Family Home
Sub Type Single Family
Listing Status Sold
Purchase Type For Sale
Square Footage 4,444 sqft
Price per Sqft $185
Subdivision Lake Villa Golf Estates 8Th Add
MLS Listing ID 7141505
Sold Date 10/28/26
Bedrooms 4
Full Baths 2
Half Baths 1
Three Quarter Bath 1
Year Built 2002
Annual Tax Amount $7,872
Tax Year 2026
Contingent None
Lot Size 0.337 Acres
Lot Dimensions 112x144x104x128
Property Sub-Type Single Family
Property Description
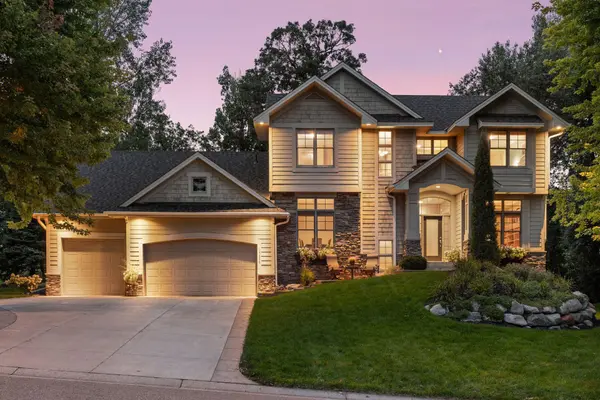
Gorgeous custom-built two-story showcasing exquisite design, exceptional craftsmanship and attention to detail throughout. A bend of hickory, maple and enameled millwork, 10' ceilings, dramatic windows and custom built-ins create a warm, sophisticated interior with an open, flowing floor plan. The impressive kitchen features abundant custom cabinetry, granite countertops, stainless steel appliances, gas cooktop, beverage cooler and raised center island with bar seating for four, opening to a spacious informal dining area. The semi-formal living room is a showstopper with a gas fireplace surrounded by a wall of custom built-ins and an expansive wall of windows with built-in bench seating overlooking the backyard. One of the home's most exceptional spaces is the gorgeous three season porch, finished to perfection, with vinyl-and-glass windows and Ironwood flooring. Step outside to the maintenance-free deck and enjoy stunning views of mature pines and a beautifully maintained, irrigated lawn. A professionally designed circular patio with a raised sitting edge and decorative landscape lighting creates a spectacular setting for outdoor entertainment. The main level also offers a formal dining room, private office with glass French doors and full wall of built-ins, spacious laundry room with furniture-style cabinetry, utility sink, raised folding counter with front-loading washer and dryer and a ½ guest bath. Upstairs you'll find three bedrooms plus a charming loft area with a built-in desk and full bath. The expansive primary suite is a true retreat featuring a built-in dresser, large walk-in closet, a two-sided fireplace shared with the luxurious primary bath, complete with a custom tiled shower, jetted tub, heated tile floor, dual sinks with granite countertops and private water closet. The beautifully finished lower level continues the same quality found throughout the home with daylight windows, in-floor heat and an open design ideal for entertaining. A spacious family room features another gas fireplace and wall of custom built-ins, with plenty of room for billiards and game tables. The impressive wet bar offers granite countertops, raised seating for four, custom cabinetry, bar sink, microwave and a full-size refrigerator. A fourth bedroom, ¾ bath with a steam shower and additional flex room – perfect for an exercise, play or hobby room - complete this level. Additional highlights include surround sound and central vacuum throughout multiple areas of the home, air exchanger, radon mitigation system, new furnace and air conditioner (zoned), newer maintenance free deck, updated three season porch, newer roof, insulated and heated three car garage and new concrete driveway, front and back concrete patio's and extensive landscaping updates made add tremendous value to this meticulously maintained home. Enjoy an exceptional Lakeville location just minutes from Brackett's Crossing Country Club, Murphy-Hanrehan Park Reserve, multiple lakes, parks and golf courses, along with convenient shopping, dining and everyday amenities. A truly special home offering exceptional quality, spectacular indoor and outdoor living spaces, and a location you'll love.
Location
State MN
County Dakota
Zoning Residential-Single Family
Rooms
Basement Daylight/Lookout Windows, Drain Tiled, Finished, Full, In-Floor Heat, Storage Space, Sump Basket, Sump Pump
Dining Room Breakfast Bar, Informal Dining Room, Separate/Formal Dining Room
Interior
Heating Forced Air, In-Floor Heating, Zoned
Cooling Central Air, Zoned
Fireplaces Number 3
Fireplaces Type Family Room, Gas, Living Room, Primary Bedroom
Fireplace Yes
Appliance Air-To-Air Exchanger, Central Vacuum, Cooktop, Dishwasher, Disposal, Dryer, Exhaust Fan, Humidifier, Gas Water Heater, Water Filtration System, Microwave, Other, Refrigerator, Stainless Steel Appliances, Wall Oven, Washer, Water Softener Owned
Laundry Electric Dryer Hookup, Laundry Room, Main Level, Sink, Washer Hookup
Exterior
Parking Features Attached Garage, Concrete, Garage Door Opener, Heated Garage, Insulated Garage, Other
Garage Spaces 3.0
Roof Type Age 8 Years or Less,Asphalt,Pitched
Building
Lot Description Tree Coverage - Medium
Story Two
Foundation 1565
Sewer City Sewer/Connected
Water City Water/Connected
Level or Stories Two
New Construction false
Schools
School District Lakeville
Read Less
Want to know what your home might be worth? Contact us for a FREE valuation!

Our team is ready to help you sell your home for the highest possible price ASAP