


$375,000
$375,000
For more information regarding the value of a property, please contact us for a free consultation.
11700 Galtier DR Burnsville, MN 55337
3 Beds
2 Baths
2,208 SqFt
Key Details
Sold Price $375,000
Property Type Single Family Home
Sub Type Single Family
Listing Status Sold
Purchase Type For Sale
Square Footage 2,208 sqft
Price per Sqft $169
Subdivision River Hills 10Th Add
MLS Listing ID 7142295
Sold Date 10/27/26
Bedrooms 3
Three Quarter Bath 2
Year Built 1965
Annual Tax Amount $3,926
Tax Year 2026
Contingent None
Lot Size 0.285 Acres
Lot Dimensions 85x146
Property Sub-Type Single Family
Property Description
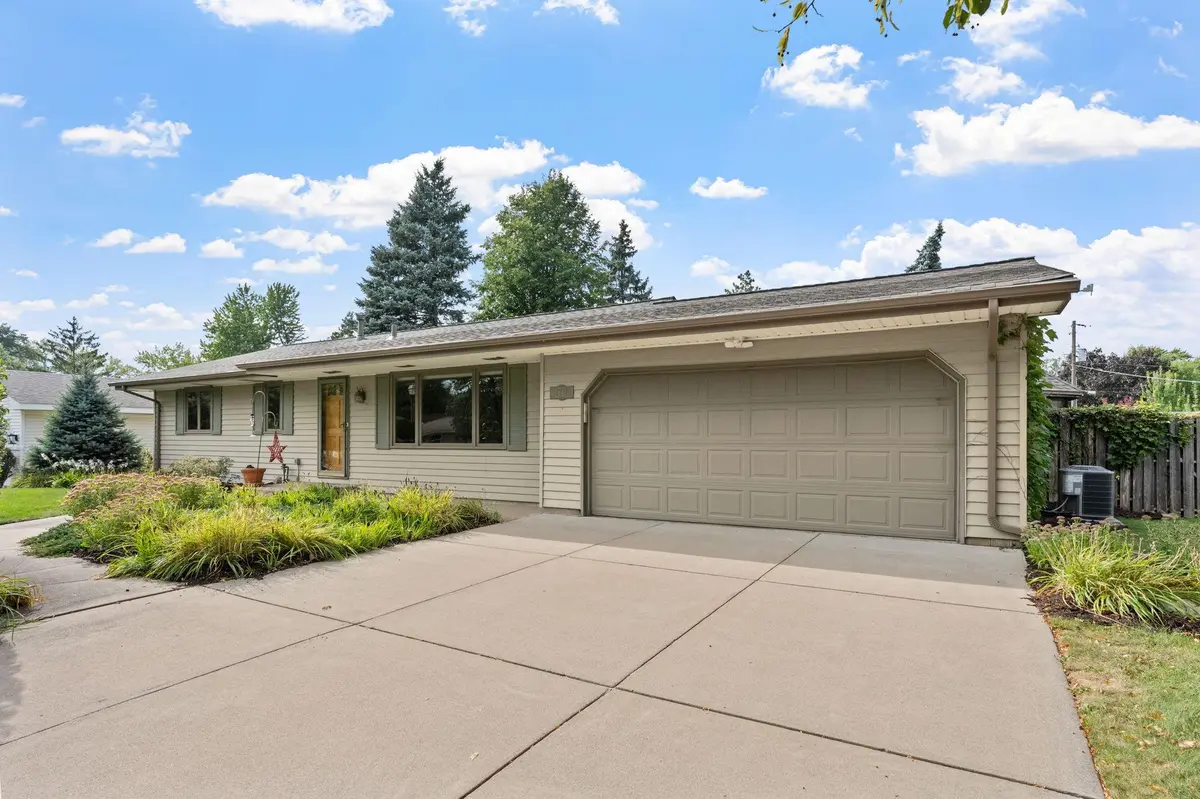
Charming One-Owner Rambler in Prime Burnsville Location!
For the first time since it was built in 1965, this meticulously maintained, one-story single-family home is ready for its next chapter. Nestled on a beautifully manicured quarter-acre lot, this classic rambler offers 3 spacious bedrooms, 2 bathrooms, and 1,528 finished square feet of main-floor living space. Step inside to find a solid, well-cared-for interior that perfectly blends nostalgic charm with
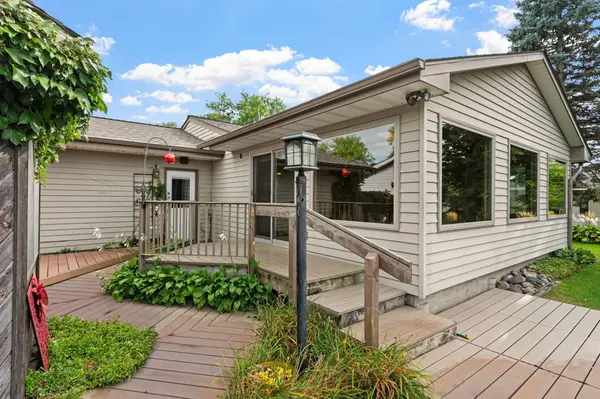
incredible bone structure. The highlight of the main level is the stunning four-season porch, which floods the home with natural light and offers serene views of the pristine backyard and deck, perfect for morning coffee or evening relaxation. Key Features Include:
One-Owner Pride: Exceptionally clean and lovingly maintained over the decades.
Main-Level Living: 3 bedrooms and a 3/4 bath all on one level for ultimate convenience.
Outdoor Oasis: Quarter-acre lot with a gorgeous lawn, mature trees, and an entertaining deck.
Bonus Spaces: An attached two-car garage and a massive basement featuring a dedicated
wood shop/hobbyist space.
While the home features vintage finishes, it provides the perfect canvas for your modern cosmetic updates or equity-building DIY projects. Located in a highly desirable Burnsville neighborhood with easy access to local parks, shopping, dining, and major highways (I-35W and Hwy 13) for an easy Twin Cities commute.
Location
State MN
County Dakota
Zoning Residential-Single Family
Rooms
Basement Block, Daylight/Lookout Windows, Egress Window(s), Partially Finished
Dining Room Kitchen/Dining Room
Interior
Heating Baseboard, Boiler, Radiant
Cooling Central Air
Fireplaces Number 1
Fireplaces Type Family Room, Gas
Fireplace Yes
Appliance Cooktop, Dishwasher, Disposal, Dryer, Exhaust Fan, Microwave, Refrigerator, Stainless Steel Appliances, Wall Oven, Washer, Water Softener Owned
Laundry In Basement, Gas Dryer Hookup, Laundry Room, Sink, Washer Hookup
Exterior
Parking Features Attached Garage, Concrete, Garage Door Opener
Garage Spaces 2.0
Fence Chain Link
Pool None
Roof Type Age 8 Years or Less,Asphalt,Pitched
Building
Lot Description Tree Coverage - Light, Underground Utilities
Story One
Foundation 1528
Sewer City Sewer/Connected
Water City Water/Connected
Level or Stories One
Structure Type Frame
New Construction false
Schools
School District Burnsville-Eagan-Savage
Read Less
Want to know what your home might be worth? Contact us for a FREE valuation!

Our team is ready to help you sell your home for the highest possible price ASAP