



$342,500
$349,900
2.1%For more information regarding the value of a property, please contact us for a free consultation.
4549 Nevada AVE N New Hope, MN 55428
3 Beds
2 Baths
1,860 SqFt
Key Details
Sold Price $342,500
Property Type Single Family Home
Sub Type Single Family
Listing Status Sold
Purchase Type For Sale
Square Footage 1,860 sqft
Price per Sqft $184
Subdivision Wicks Terrace 2Nd Add
MLS Listing ID 7145841
Sold Date 10/26/26
Bedrooms 3
Full Baths 1
Three Quarter Bath 1
Year Built 1968
Annual Tax Amount $5,487
Tax Year 2026
Contingent None
Lot Size 0.270 Acres
Lot Dimensions 90x130x93x130
Property Sub-Type Single Family
Property Description
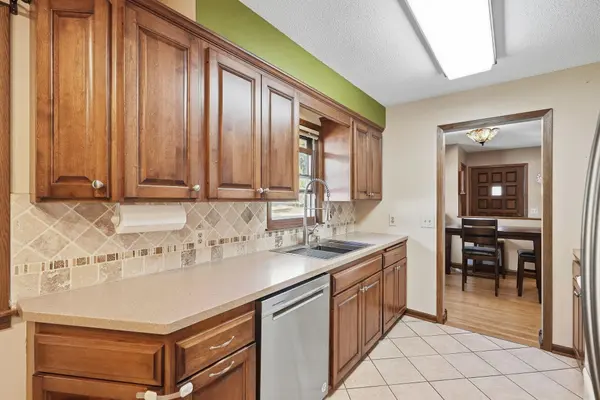
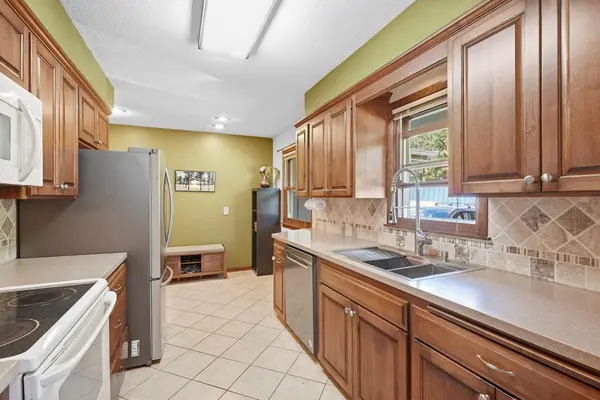
Super clean 3-bedroom, 2-bathroom one story in prime location! Beautiful corner lot with south and west exposure in the fenced back yard with deck. Three bedrooms on main level. Gorgeous hardwood floors on main level and new carpet in lower level. Lower level features large family room with fireplace, wet bar area, Murphy bed, office, storage room, laundry room, and 3/4 bath. Bathrooms totally remodeled in 2022 and 2018. New A/C in 2018. New roof in 2022. 2-car garage and storage shed. Lot of space for gardening with many native plants and perennials around the yard. Updated windows. Concrete driveway. Close to schools, parks, shopping, and restaurants. A must see!
Location
State MN
County Hennepin
Zoning Residential-Single Family
Rooms
Basement Block, Daylight/Lookout Windows, Drain Tiled, Finished, Full, Storage Space, Sump Basket, Sump Pump, Tile Shower
Dining Room Breakfast Area, Eat In Kitchen, Informal Dining Room, Living/Dining Room
Interior
Heating Forced Air
Cooling Central Air
Fireplaces Number 1
Fireplaces Type Family Room, Wood Burning
Fireplace Yes
Appliance Dishwasher, Disposal, Dryer, Gas Water Heater, Microwave, Range, Refrigerator, Washer
Laundry Gas Dryer Hookup, Lower Level, Laundry Room, Washer Hookup
Exterior
Parking Features Attached Garage, Concrete, Garage Door Opener
Garage Spaces 2.0
Fence Chain Link, Full
Pool None
Roof Type Age 8 Years or Less,Architectural Shingle,Asphalt,Pitched
Building
Lot Description Public Transit (w/in 6 blks), Corner Lot, Tree Coverage - Medium
Story One
Foundation 1135
Sewer City Sewer/Connected
Water City Water/Connected
Level or Stories One
Structure Type Frame
New Construction false
Schools
School District Robbinsdale
Read Less
Want to know what your home might be worth? Contact us for a FREE valuation!

Our team is ready to help you sell your home for the highest possible price ASAP