



$405,000
$420,000
3.6%For more information regarding the value of a property, please contact us for a free consultation.
7323 Brittany LN Inver Grove Heights, MN 55076
3 Beds
3 Baths
2,341 SqFt
Key Details
Sold Price $405,000
Property Type Townhouse
Sub Type (TH) Side x Side
Listing Status Sold
Purchase Type For Sale
Square Footage 2,341 sqft
Price per Sqft $173
Subdivision Brittany Park 3Rd Add
MLS Listing ID 7145996
Sold Date 10/22/26
Bedrooms 3
Full Baths 1
Three Quarter Bath 2
HOA Fees $470/mo
Year Built 1998
Annual Tax Amount $4,508
Tax Year 2026
Contingent None
Lot Size 3,441 Sqft
Lot Dimensions 35x99x35x99
Property Sub-Type (TH) Side x Side
Property Description
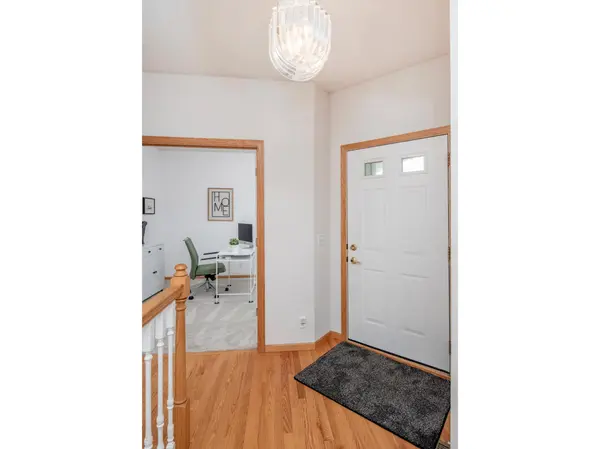
Enjoy easy one-level living with beautiful pond views in this inviting rambler-style townhome. The main level offers an open and comfortable layout featuring a spacious living room with a cozy gas fireplace, a well-appointed kitchen (new appliances 2026) and dining area, main-level laundry, and a bright sunroom with deck access. New blinds throughout the main level. The primary suite and second bedroom/office are also conveniently located on the main level. The walkout lower level provides even more living space with a generous family room, a third bedroom, a 3/4 bath, and ample storage. Step outside to enjoy the private deck and patio overlooking the pond, offering a setting that brings tranquility and privacy. A two-car attached garage with new driveway adds everyday convenience and functionality. Thoughtfully designed for comfortable living and effortless entertaining, this well-maintained home offers generous spaces, abundant natural light, and a peaceful setting in a desirable Inver Grove Heights neighborhood. Peace of mind with a transferable home warranty! Choice Home Warranty coverage is in place through May 15, 2029, and may be transferred to the new owner at no additional transfer fee, subject to the terms and conditions of the agreement. The gate on this road was originally installed during construction of the surrounding townhomes to limit construction traffic and minimize disruption to residents. The gate was left in place after construction was completed. It does not create a gated community or restrict neighborhood access, as the neighborhood can also be accessed from Brendon Avenue.
Location
State MN
County Dakota
Zoning Residential-Single Family
Rooms
Basement Egress Window(s), Finished, Walkout
Dining Room Eat In Kitchen, Living/Dining Room
Interior
Heating Forced Air
Cooling Central Air
Fireplaces Number 1
Fireplaces Type Gas, Living Room
Fireplace Yes
Appliance Dishwasher, Disposal, Dryer, Microwave, Range, Refrigerator, Stainless Steel Appliances, Washer, Water Softener Owned
Laundry Laundry Room, Main Level, Sink
Exterior
Parking Features Attached Garage, Asphalt
Garage Spaces 2.0
Roof Type Asphalt
Building
Lot Description Tree Coverage - Light
Story One
Foundation 1373
Sewer City Sewer/Connected
Water City Water/Connected
Level or Stories One
New Construction false
Schools
School District Inver Grove Hts. Community Schools
Others
HOA Fee Include Building Exterior,Hazard Insurance,Lawn Care,Maintenance Grounds,Professional Mgmt,Sanitation,Snow Removal
Read Less
Want to know what your home might be worth? Contact us for a FREE valuation!

Our team is ready to help you sell your home for the highest possible price ASAP