


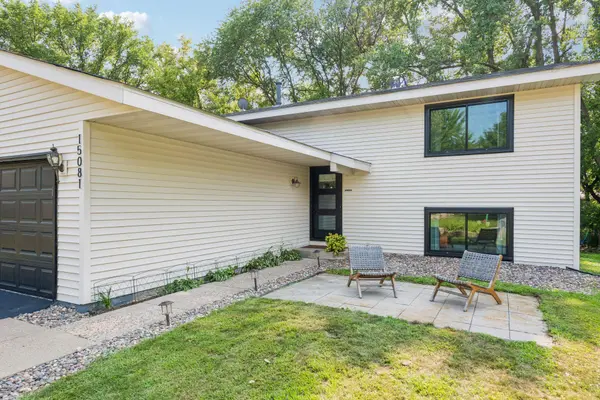

$439,000
$439,000
For more information regarding the value of a property, please contact us for a free consultation.
15081 Summerhill DR Eden Prairie, MN 55346
4 Beds
2 Baths
1,728 SqFt
Key Details
Sold Price $439,000
Property Type Single Family Home
Sub Type Single Family
Listing Status Sold
Purchase Type For Sale
Square Footage 1,728 sqft
Price per Sqft $254
Subdivision Edenvale 07Th Add
MLS Listing ID 7125662
Sold Date 10/26/26
Bedrooms 4
Full Baths 1
Three Quarter Bath 1
Year Built 1973
Annual Tax Amount $4,484
Tax Year 2026
Contingent None
Lot Size 9,583 Sqft
Lot Dimensions 40x149x136x99
Property Sub-Type Single Family
Property Description
Nestled on a quiet street, this 4-bedroom home offers a truly private sanctuary to relax and unwind in nature. Outdoor living is a highlight here, featuring an expansive and scenic deck perfect for entertaining or enjoying quiet moments under the mature trees and backyard greenery. Inside, the home boasts an open floor plan with large windows and a sliding glass door that bathe the home in natural light. This move-in ready, split-level home has been meticulously maintained, with significant recent improvements to ensure worry-free living. Key updates include new Andersen windows, a new sliding glass door and front door, newer flooring throughout (including the basement) and a new storage shed. Comfort and style are further enhanced by a recent full bathroom remodel with stylish subway tile, while the heated garage adds comfort and convenience on chilly winter days. Essential elements of the home have also been addressed, including complete replacement of the attic insulation and installation of a brand-new roof with vents. Situated near top-notch schools, parks, and walking trails, this property perfectly combines modern updates with a tranquil, nature-filled location.
Location
State MN
County Hennepin
Zoning Residential-Single Family
Rooms
Basement Finished, Full, Storage Space, Tile Shower, Walkout
Dining Room Breakfast Bar, Informal Dining Room, Kitchen/Dining Room, Living/Dining Room
Interior
Heating Forced Air
Cooling Central Air
Fireplace No
Appliance Air-To-Air Exchanger, Dishwasher, Disposal, Dryer, Exhaust Fan, Freezer, Humidifier, Gas Water Heater, Microwave, Range, Refrigerator, Stainless Steel Appliances, Washer
Laundry In Basement, Lower Level, Laundry Room, Sink
Exterior
Parking Features Attached Garage, Asphalt, Garage Door Opener, Heated Garage, Insulated Garage
Garage Spaces 2.0
Fence None
Roof Type Age 8 Years or Less,Asphalt
Building
Lot Description Tree Coverage - Medium
Story Split Entry (Bi-Level)
Foundation 936
Sewer City Sewer/Connected
Water City Water/Connected
Level or Stories Split Entry (Bi-Level)
New Construction false
Schools
School District Eden Prairie
Read Less
Want to know what your home might be worth? Contact us for a FREE valuation!

Our team is ready to help you sell your home for the highest possible price ASAP