



$435,000
$449,900
3.3%For more information regarding the value of a property, please contact us for a free consultation.
25695 Euclid AVE Wyoming, MN 55092
4 Beds
2 Baths
2,137 SqFt
Key Details
Sold Price $435,000
Property Type Single Family Home
Sub Type Single Family
Listing Status Sold
Purchase Type For Sale
Square Footage 2,137 sqft
Price per Sqft $203
MLS Listing ID 7090766
Sold Date 10/21/26
Bedrooms 4
Full Baths 1
Three Quarter Bath 1
HOA Fees $10/ann
Year Built 2022
Annual Tax Amount $4,949
Tax Year 2026
Contingent None
Lot Size 0.320 Acres
Lot Dimensions 208x77x183x68
Property Sub-Type Single Family
Property Description
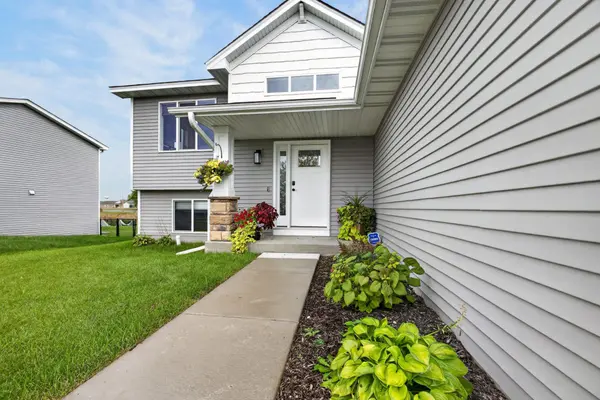
LOCATION! LOCATION! LOCATION! Welcome to this stunning 2022 single-owner home in the popular Summerfield Development. This meticulously maintained and upgraded property offers an amazing open layout filled with
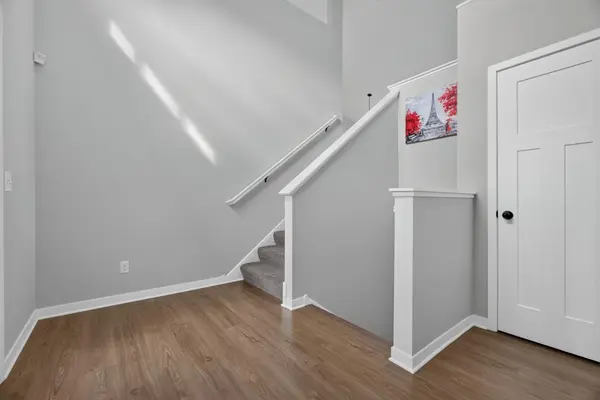
natural light and soaring vaulted ceilings that greet you in the foyer and continue through the upper
level. Upstairs features LVP flooring throughout the common areas, a beautiful kitchen with rustic alder cabinetry and high-end stainless steel appliances, a living room, plus 2 bedrooms and a walk-through full
bath. The lower level has been completely refinished and features a brand new primary suite with custom walk-in closet organization, a gas fireplace, a luxurious 3/4 bath with tiled shower, solid surface countertops, and in-floor heat, plus a second living room anchored by a stone-accented electric fireplace. The fully finished walk-out basement includes LVP flooring, new carpet, and a bonus
kitchenette/snack bar with wall oven, mic, and beverage fridge. New Bali window treatments throughout add a $2,000 value. Additional features include front load washer and dryer, paneled doors, high-end custom alder millwork, a finished and insulated 3-car garage, and a fully fenced backyard, and in-ground
sprinkler system. Located in the highly desired Forest Lake School District with quick freeway access,
this turn-key home offers modern finishes and excellent flexibility.
Location
State MN
County Chisago
Zoning Residential-Single Family
Rooms
Basement Daylight/Lookout Windows, Drain Tiled, Egress Window(s), Finished, Full, Owner Access, Storage Space, Sump Pump, Tile Shower, Walkout
Dining Room Breakfast Bar, Kitchen/Dining Room
Interior
Heating Forced Air, Fireplace(s)
Cooling Central Air
Fireplaces Number 2
Fireplaces Type Decorative, Electric, Family Room, Gas, Stone
Fireplace Yes
Appliance Air-To-Air Exchanger, Chandelier, Dishwasher, Disposal, Double Oven, Dryer, Electric Water Heater, ENERGY STAR Qualified Appliances, Exhaust Fan, Freezer, Humidifier, Water Filtration System, Microwave, Range, Refrigerator, Stainless Steel Appliances, Wall Oven, Washer, Wine Cooler
Laundry In Basement, Lower Level, Laundry Room, Sink
Exterior
Parking Features Attached Garage, Asphalt, Electric, Garage Door Opener
Garage Spaces 3.0
Fence Chain Link, Full
Pool None
Building
Story Split Entry (Bi-Level)
Foundation 1203
Sewer City Sewer/Connected
Water City Water/Connected
Level or Stories Split Entry (Bi-Level)
New Construction false
Schools
School District Forest Lake
Others
HOA Fee Include Shared Amenities
Read Less
Want to know what your home might be worth? Contact us for a FREE valuation!

Our team is ready to help you sell your home for the highest possible price ASAP