


$475,000
$474,900
For more information regarding the value of a property, please contact us for a free consultation.
11561 Butternut ST NW Coon Rapids, MN 55448
4 Beds
3 Baths
2,632 SqFt
Key Details
Sold Price $475,000
Property Type Single Family Home
Sub Type Single Family
Listing Status Sold
Purchase Type For Sale
Square Footage 2,632 sqft
Price per Sqft $180
Subdivision Bridgewater
MLS Listing ID 7127206
Sold Date 10/21/26
Bedrooms 4
Full Baths 2
Half Baths 1
Year Built 1993
Annual Tax Amount $5,556
Tax Year 2026
Contingent None
Lot Size 0.310 Acres
Lot Dimensions 44x164x80x131x67
Property Sub-Type Single Family
Property Description
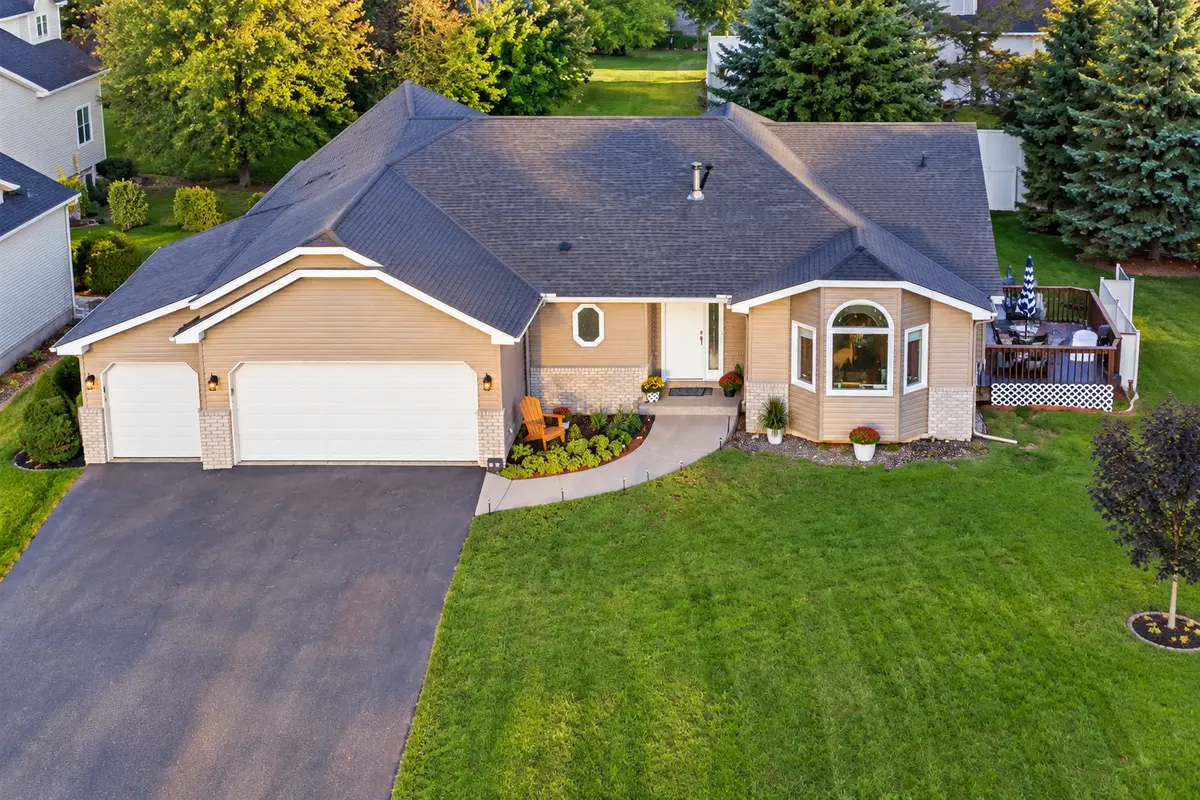
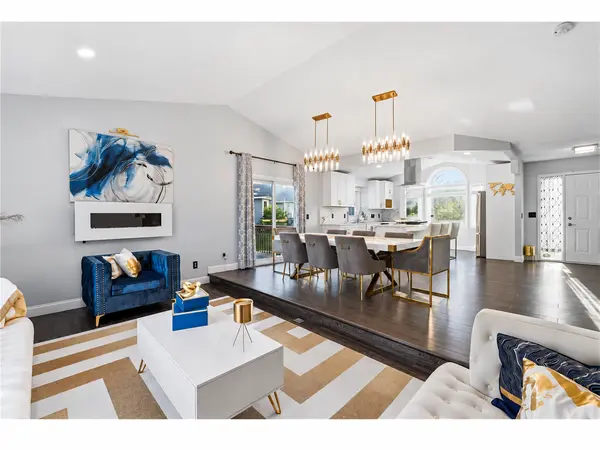
Beautifully remodeled, move-in ready, and packed with updates! This impressive four-level home is tucked away on a quiet cul-de-sac and offers the perfect blend of style, space, and functionality. Step inside and you'll immediately notice the fresh, like-new feel, vaulted ceilings, and inviting open floor plan.
The stunning remodeled kitchen features quartz countertops, stainless steel appliances, and new flooring, creating a beautiful and functional gathering space. The spacious primary suite offers a relaxing retreat, while all three bathrooms have been remodeled. New flooring and fresh paint throughout complete the polished look.
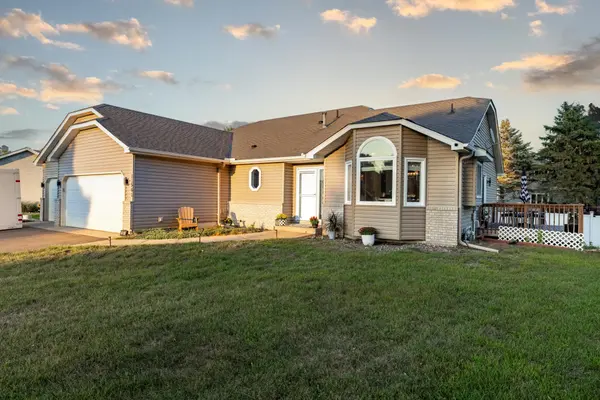
The finished family room walks out to the patio and beautifully landscaped backyard, where entertaining is easy with a deck and gazebo/cabana area designed for relaxing, grilling, and gathering with family and friends. Newer siding adds to the home's curb appeal, while the 3-car attached garage provides plenty of room for vehicles and storage.
Extensively updated and truly move-in ready, this home is one you won't want to miss!
Location
State MN
County Anoka
Zoning Residential-Single Family
Rooms
Basement Drain Tiled, Finished, Full, Walkout
Dining Room Eat In Kitchen, Separate/Formal Dining Room
Interior
Heating Forced Air
Cooling Central Air
Fireplace No
Appliance Dishwasher, Disposal, Dryer, Electric Water Heater, Water Filtration System, Range, Refrigerator, Washer, Water Softener Owned
Exterior
Parking Features Attached Garage, Concrete, Garage Door Opener
Garage Spaces 3.0
Fence Full, Privacy, Vinyl
Roof Type Age Over 8 Years,Asphalt,Pitched
Building
Lot Description Public Transit (w/in 6 blks), Tree Coverage - Light
Story Four or More Level Split
Foundation 1462
Sewer City Sewer/Connected
Water City Water/Connected
Level or Stories Four or More Level Split
New Construction false
Schools
School District Anoka-Hennepin
Read Less
Want to know what your home might be worth? Contact us for a FREE valuation!

Our team is ready to help you sell your home for the highest possible price ASAP