
$722,000
$875,000
17.5%For more information regarding the value of a property, please contact us for a free consultation.
8 Bates AVE Saint Paul, MN 55106
5 Beds
5 Baths
4,757 SqFt
Key Details
Sold Price $722,000
Property Type Single Family Home
Sub Type Single Family
Listing Status Sold
Purchase Type For Sale
Square Footage 4,757 sqft
Price per Sqft $151
Subdivision Suburban Hills
MLS Listing ID 6732097
Sold Date 10/23/26
Bedrooms 5
Full Baths 1
Half Baths 1
Three Quarter Bath 3
Year Built 1886
Annual Tax Amount $10,805
Tax Year 2026
Contingent None
Lot Size 0.437 Acres
Lot Dimensions 149x113x150x140
Property Sub-Type Single Family
Property Description
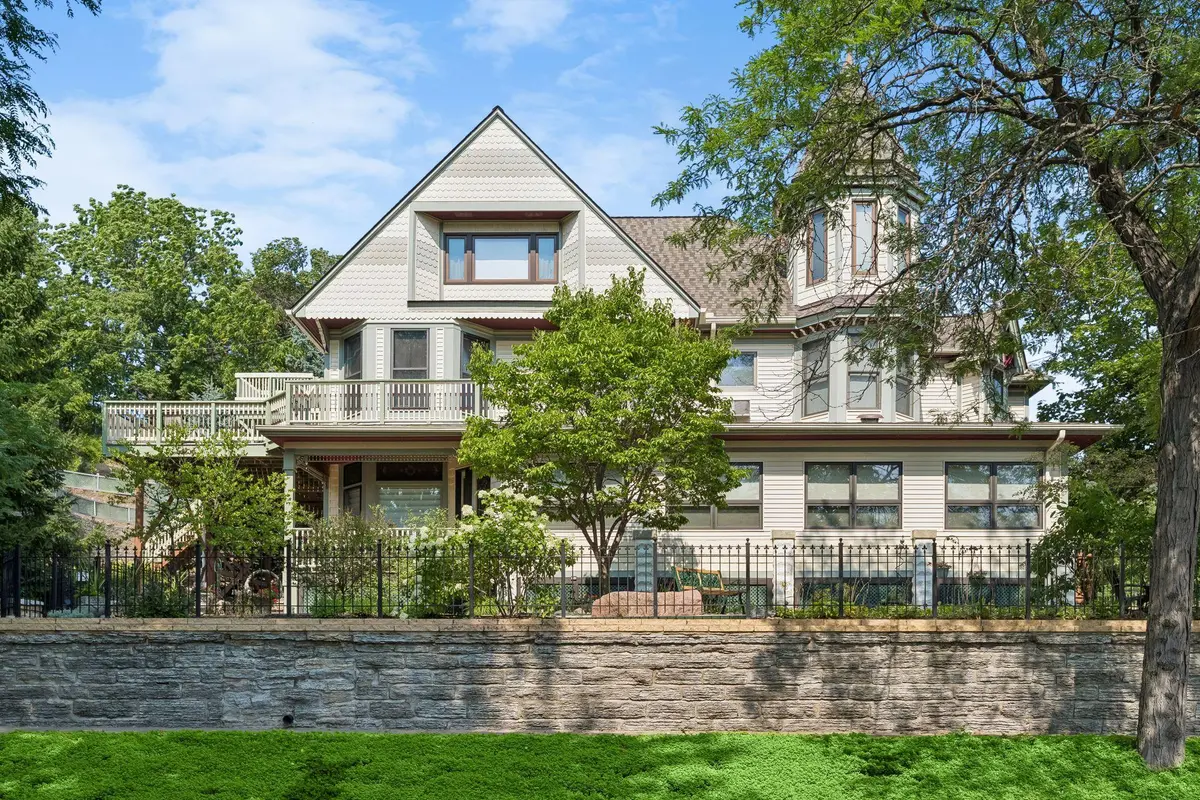
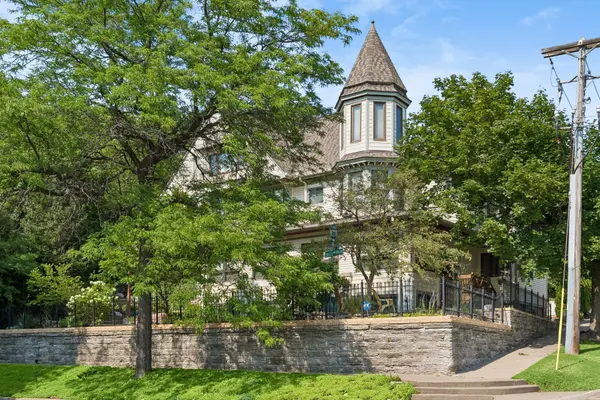
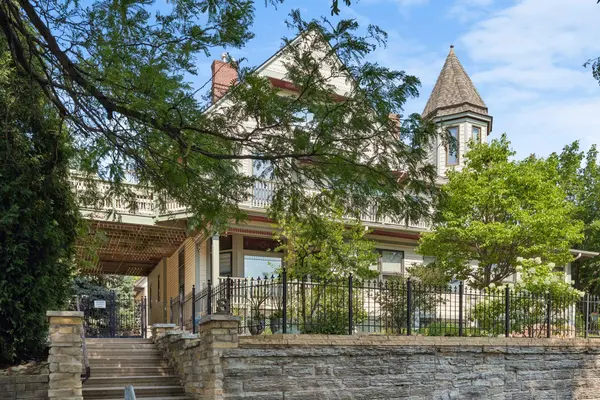
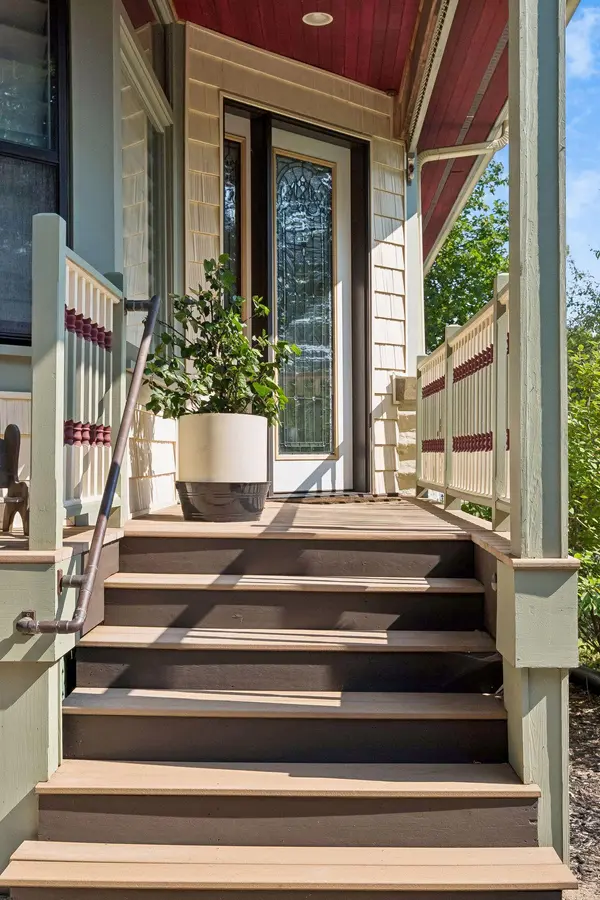
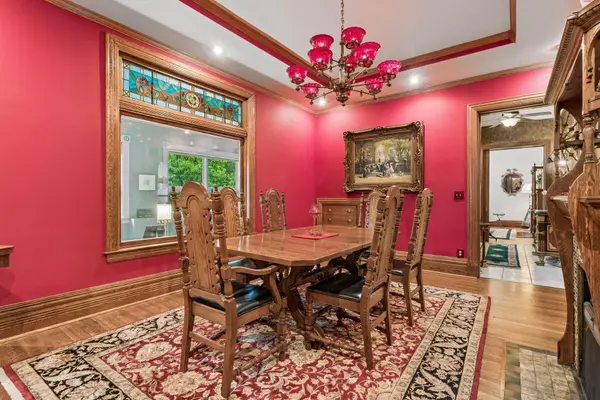
Rich in history and timeless craftsmanship, this remarkable 1885 Queen Anne residence offers a rare opportunity to own one of Saint Paul's architectural treasures. Perched on a prominent corner lot overlooking the Mississippi River Valley, the home captures breathtaking panoramic skyline views from multiple expansive decks, creating unforgettable spaces for entertaining or simply enjoying the scenery. Inside, nearly 4,800 finished square feet unfold across four levels, where historic character meets modern comfort. Original oak woodwork, raised panel oak doors, elegant columns, stained glass accents, beautifully preserved hardwood floors, and period craftsmanship have been thoughtfully preserved throughout. The spacious main level offers exceptional versatility with formal and informal gathering spaces, including a welcoming family room, elegant dining room, a versatile flex room with a sink that is ideal as a private office, wet bar, entertaining space, studio, or creative workspace, an inviting sunroom, breakfast nook, and a beautifully updated kitchen featuring custom cabinetry, granite countertops, a center island, and abundant workspace. The second level offers four spacious bedrooms, along with the rare convenience of a fully equipped second kitchen, offering exceptional flexibility for entertaining, hosting overnight guests, or extended stays. The private third floor is dedicated entirely to an incredible owner's retreat featuring a spacious primary suite, sitting room, walk in closet, ensuite bath, and additional attic storage. The unfinished lower level provides outstanding storage for seasonal items, hobbies, and household organization. Outside, a rare detached four car garage, expansive paver driveway, and generous off street parking offer conveniences seldom found in historic neighborhoods. Located among the distinguished homes of Mounds Park, you'll enjoy easy access to Indian Mounds Park, Swede Hollow Park, Wacouta Commons, Lowertown, the Saint Paul Farmers Market, restaurants, coffee shops, and downtown Saint Paul. A truly exceptional blend of architectural significance, panoramic views, generous living spaces, and modern convenience.
Location
State MN
County Ramsey
Zoning Residential-Single Family
Rooms
Basement Full, Unfinished
Dining Room Breakfast Bar, Eat In Kitchen, Separate/Formal Dining Room
Interior
Heating Baseboard, Forced Air
Cooling Central Air, Wall Unit(s)
Fireplaces Number 2
Fireplace Yes
Appliance Cooktop, Dishwasher, Double Oven, Dryer, Microwave, Range, Refrigerator, Wall Oven, Washer
Laundry Lower Level, Upper Level
Exterior
Parking Features Detached Garage
Garage Spaces 4.0
Pool None
Roof Type Pitched
Building
Lot Description Tree Coverage - Medium
Story More Than 2 Stories
Foundation 1473
Sewer City Sewer/Connected
Water City Water/Connected
Level or Stories More Than 2 Stories
New Construction false
Schools
School District St. Paul
Read Less
Want to know what your home might be worth? Contact us for a FREE valuation!

Our team is ready to help you sell your home for the highest possible price ASAP