




$699,300
$699,300
For more information regarding the value of a property, please contact us for a free consultation.
7635 Ochoa AVE NE Otsego, MN 55330
4 Beds
3 Baths
2,785 SqFt
Key Details
Sold Price $699,300
Property Type Single Family Home
Sub Type Single Family
Listing Status Sold
Purchase Type For Sale
Square Footage 2,785 sqft
Price per Sqft $251
Subdivision Ashwood
MLS Listing ID 7141825
Sold Date 10/23/26
Bedrooms 4
Full Baths 1
Three Quarter Bath 2
Year Built 2026
Annual Tax Amount $706
Tax Year 2026
Contingent None
Lot Size 0.260 Acres
Property Sub-Type Single Family
Property Description
Introducing the Geneva II floor plan, thoughtfully crafted by a quality custom builder in an exciting new development offering private homesites and a convenient location close to shopping, schools, and parks.
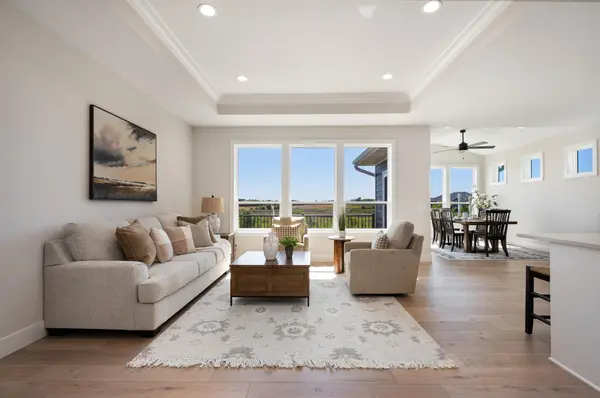
This beautifully designed rambler features an open-concept main level ideal for both everyday living and entertaining. The gourmet kitchen showcases quartz countertops, stainless steel appliances, an oversized center island, and a walk-in pantry, flowing seamlessly into the main living areas. A bright and inviting sunroom offers the perfect space to relax and enjoy natural light year-round.
With four bedrooms and three bathrooms — including a fully finished lower level — this home provides outstanding space and flexibility. The spacious lower-level family room features a cozy fireplace, creating a warm and comfortable retreat for gatherings or quiet evenings at home.
The luxurious owner's suite includes a ceramic-tiled shower, double vanity, and generous walk-in closet. High ceilings enhance the open feel throughout, while the deck extends your living space outdoors. An oversized three-car garage with additional storage completes the home.
Built with quality craftsmanship and thoughtful design, this custom rambler offers comfort, style, and convenience in a prime location.
Location
State MN
County Wright
Zoning Residential-Single Family
Rooms
Basement Daylight/Lookout Windows, Drainage System, Finished, Full, Sump Pump
Dining Room Kitchen/Dining Room, Living/Dining Room
Interior
Heating Forced Air, Fireplace(s)
Cooling Central Air
Fireplaces Number 1
Fireplaces Type Family Room, Gas
Fireplace Yes
Appliance Air-To-Air Exchanger, Cooktop, Dishwasher, Exhaust Fan, Microwave, Range, Refrigerator
Exterior
Parking Features Attached Garage, Asphalt, Garage Door Opener, Insulated Garage
Garage Spaces 3.0
Fence None
Pool None
Roof Type Age 8 Years or Less,Asphalt,Pitched
Building
Story One
Foundation 1500
Sewer City Sewer/Connected
Water City Water/Connected
Level or Stories One
New Construction true
Schools
School District Elk River
Read Less
Want to know what your home might be worth? Contact us for a FREE valuation!

Our team is ready to help you sell your home for the highest possible price ASAP