




$821,000
$799,900
2.6%For more information regarding the value of a property, please contact us for a free consultation.
21207 Tippecanoe ST NE East Bethel, MN 55011
4 Beds
3 Baths
3,570 SqFt
Key Details
Sold Price $821,000
Property Type Single Family Home
Sub Type Single Family
Listing Status Sold
Purchase Type For Sale
Square Footage 3,570 sqft
Price per Sqft $229
Subdivision Prairie Hills
MLS Listing ID 7141778
Sold Date 10/23/26
Bedrooms 4
Full Baths 1
Three Quarter Bath 2
Year Built 2026
Annual Tax Amount $485
Tax Year 2025
Contingent None
Lot Size 2.050 Acres
Lot Dimensions 312*278*308*298
Property Sub-Type Single Family
Property Description
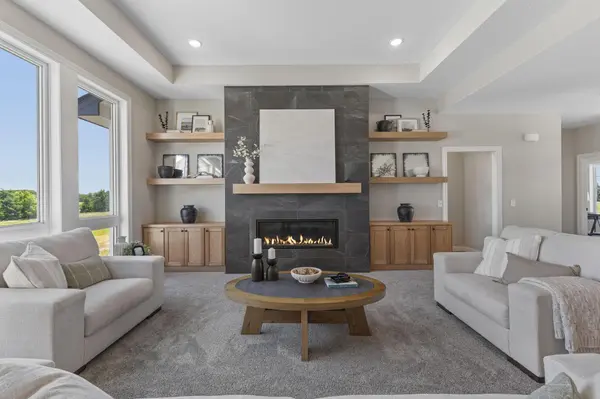
Move in Ready New Construction! Sod installed and landscaping completed around the entire home! Welcome Home to "The Tuscany" rambler built by TH Construction of Anoka. From the moment you walk in, you will be greeted by a large open concept kitchen with custom built white oak cabinets, large center island all finished with beautiful quartz tops. Offering plenty of space, this kitchen also includes custom white cabinets all the way to the ceiling. The kitchen is finished with a walk-in pantry and large dining room. The living room is one to remember with a double box vaulted ceiling up to 11 feet to open up the area alongside the large floor to ceiling windows. Living room is finished with a lineal gas fireplace, featuring tile surround, along with built-in cabinets along each side of the fireplace and floating shelves above! The primary bedroom is a homeowners dream offering vaulted ceilings, private bath with a dual bowl vanity, finished with quartz tops, walk in tile shower, and walk in closet. The main floor also offers another bedroom, full bath, a large den/office, and a laundry room. Don't let me forget about the 42x26- 4 stall garage, offering 1022 sq. ft. The garage also is insulated and vented out for a heater, also including a floor drain! The basement is also finished, adding a 3rd bedroom- with a walk-in closet, and a 4th bedroom, both generously sized. The basement also includes a 3rd bathroom with a oversized vanity, tile floors and a walk-in tile shower. The family room is also finished with large windows, a second gas fireplace with stone surround to the ceiling, and an extra large 8ft patio door to walk right out to your yard! The family room also consists of a 12ft wet bar, finished with granite tops! High efficiency HVAC system. This property also has potential for an additional garage up to 1800 sq. ft. Other lots and locations available. Builder specializes in fully custom homes and hand draws each plan from scratch as well. TH Construction of Anoka; Same name and address for over 35+ Years.
Location
State MN
County Anoka
Zoning Residential-Single Family
Rooms
Basement Drain Tiled, Finished, Walkout
Dining Room Kitchen/Dining Room
Interior
Heating Forced Air, Fireplace(s)
Cooling Central Air
Fireplaces Number 2
Fireplaces Type Full Masonry, Gas
Fireplace Yes
Appliance Air-To-Air Exchanger, Dishwasher, Exhaust Fan, Gas Water Heater, Microwave, Range, Refrigerator
Laundry Electric Dryer Hookup, Laundry Room, Sink, Washer Hookup
Exterior
Parking Features Attached Garage, Asphalt, Floor Drain, Insulated Garage
Garage Spaces 4.0
Roof Type Age 8 Years or Less,Asphalt
Building
Story One
Foundation 1920
Sewer Private Sewer, Septic System Compliant - Yes
Water Private, Well
Level or Stories One
Structure Type Concrete,Frame
New Construction true
Schools
School District St. Francis
Read Less
Want to know what your home might be worth? Contact us for a FREE valuation!

Our team is ready to help you sell your home for the highest possible price ASAP