

$440,000
$450,000
2.2%For more information regarding the value of a property, please contact us for a free consultation.
4125 Thrushwood LN Minnetonka, MN 55345
3 Beds
3 Baths
3,025 SqFt
Key Details
Sold Price $440,000
Property Type Single Family Home
Sub Type Single Family
Listing Status Sold
Purchase Type For Sale
Square Footage 3,025 sqft
Price per Sqft $145
Subdivision Thrushwood Add
MLS Listing ID 7111189
Sold Date 10/23/26
Bedrooms 3
Full Baths 1
Half Baths 1
Three Quarter Bath 1
Year Built 1966
Annual Tax Amount $6,164
Tax Year 2026
Contingent None
Lot Size 0.510 Acres
Lot Dimensions 157'x140'x156'x140'
Property Sub-Type Single Family
Property Description
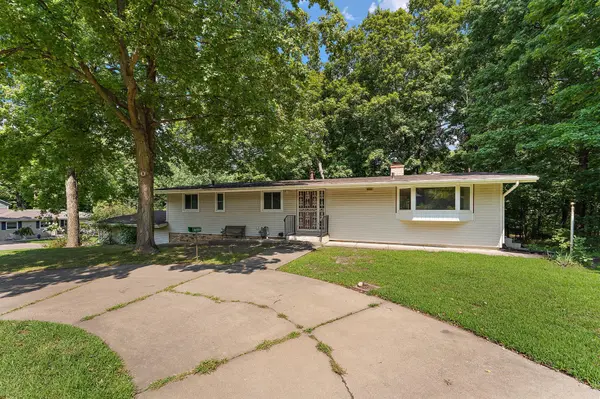
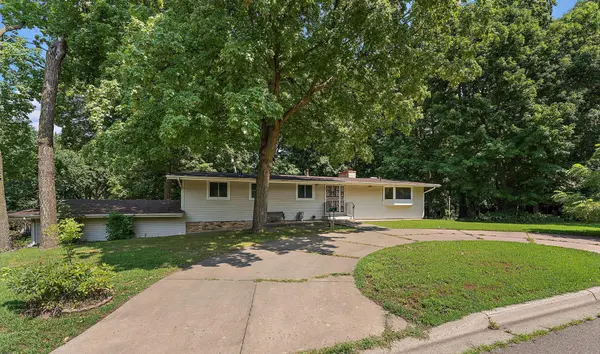
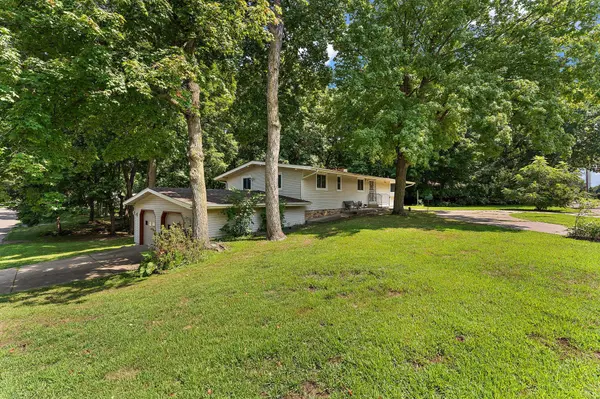
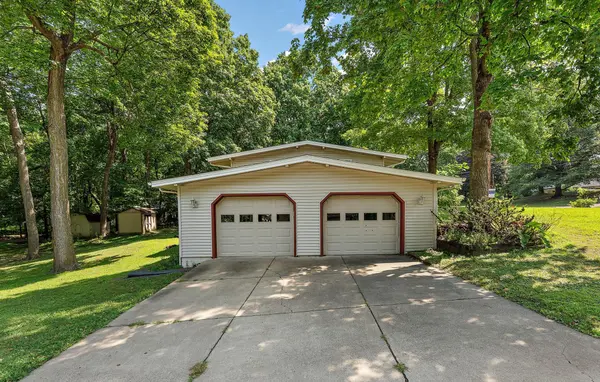
Opportunity awaits in this spacious walkout rambler nestled on a beautiful half-acre lot in a desirable Minnetonka neighborhood! Offering over 3,000 finished square feet, this 3-bedroom, 3-bath home features a functional floor plan, generous living spaces, two fireplaces, and an attached 2-car garage. While the home could benefit from some cosmetic updates and TLC, it offers incredible potential to build equity and make it your own. The primary bedroom was once two bedrooms that could easily be renovated back. Basement has a kitchenette for possible multi-generational living. Enjoy the peaceful setting with mature trees, convenient access to parks, trails, shopping, dining, and highly regarded Minnetonka schools. Whether you're looking for your next home or an investment opportunity, this property is priced to sell and is full of possibilities. Bring your vision and unlock the potential of this Minnetonka gem!
Location
State MN
County Hennepin
Zoning Residential-Single Family
Rooms
Basement Block, Egress Window(s), Finished, Kitchenette, Walkout
Dining Room Breakfast Area, Separate/Formal Dining Room
Interior
Heating Forced Air
Cooling Central Air
Fireplaces Number 1
Fireplace Yes
Appliance Cooktop, Dishwasher, Double Oven, Dryer, Freezer, Gas Water Heater, Refrigerator, Washer, Water Softener Owned
Laundry Laundry Room, Main Level
Exterior
Parking Features Attached Garage, Concrete
Garage Spaces 2.0
Fence None
Pool None
Building
Lot Description Tree Coverage - Light
Story One
Foundation 1540
Sewer City Sewer/Connected
Water City Water/Connected
Level or Stories One
New Construction false
Schools
School District Minnetonka
Read Less
Want to know what your home might be worth? Contact us for a FREE valuation!

Our team is ready to help you sell your home for the highest possible price ASAP