



$780,000
$795,000
1.9%For more information regarding the value of a property, please contact us for a free consultation.
10378 Elm LN Corcoran, MN 55374
3 Beds
3 Baths
3,730 SqFt
Key Details
Sold Price $780,000
Property Type Single Family Home
Sub Type Single Family
Listing Status Sold
Purchase Type For Sale
Square Footage 3,730 sqft
Price per Sqft $209
Subdivision Bellwether 3Rd Add
MLS Listing ID 7088314
Sold Date 10/23/26
Bedrooms 3
Full Baths 1
Three Quarter Bath 2
HOA Fees $295/mo
Year Built 2021
Annual Tax Amount $9,710
Tax Year 2026
Contingent None
Lot Size 8,712 Sqft
Lot Dimensions 52x171x53x172
Property Sub-Type Single Family
Property Description
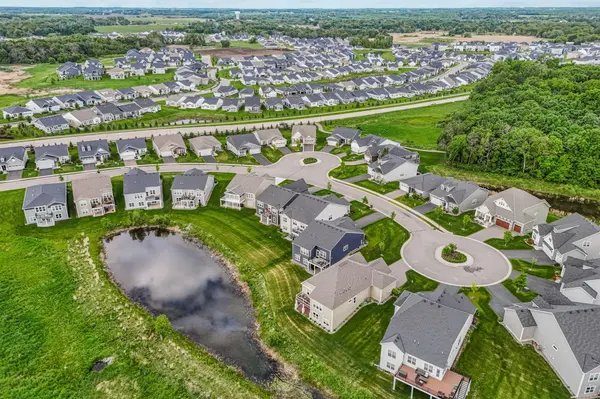
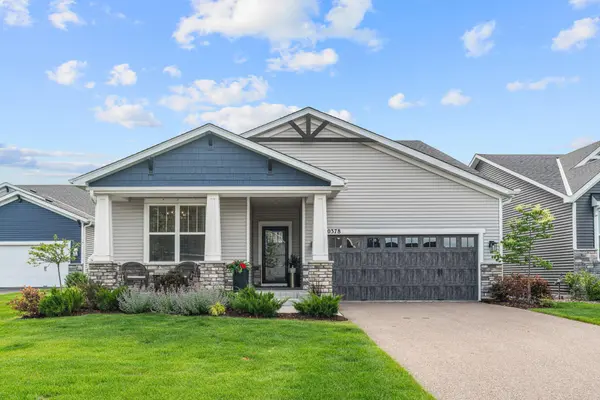
Stunning one-level living with a finished lower level in the highly sought-after Bellwether community! This thoughtfully designed home offers everything you need on the main floor, plus an expansive lower level perfect for hosting holidays, game nights, and gatherings with family and friends. Bellwether is Minnesota's first Del Webb resort-style, 55+ community with the incredible Prairie Club. Enjoy clubhouse amenities including indoor and outdoor pools, fitness center, pickleball and bocce courts, craft and social room, and activities coordinated by a full-time lifestyle director. Ideally located at the crossroads of Maple Grove, Rogers, and Corcoran, you're minutes from Arbor Lakes shopping and dining, Elm Creek Park Reserve, top golf courses ( Rush Creek and Pheasant Hills), and within quick access to I-94 and Highway 169 for easy trips to the cabin. A rare opportunity to combine single-level ease with resort-style living, along with custom, luxury upgrades. Welcome home.
Location
State MN
County Hennepin
Zoning Residential-Single Family
Rooms
Family Room Amusement/Party Room, Club House, Community Room, Exercise Room, Other
Basement Daylight/Lookout Windows, Drain Tiled, Egress Window(s), Finished, Full, Storage Space, Sump Basket, Sump Pump, Tile Shower, Walkout
Dining Room Breakfast Bar, Breakfast Area, Eat In Kitchen, Informal Dining Room, Kitchen/Dining Room, Separate/Formal Dining Room
Interior
Heating Forced Air, Zoned
Cooling Central Air
Fireplaces Number 2
Fireplaces Type Family Room, Gas, Living Room
Fireplace Yes
Appliance Air-To-Air Exchanger, Dishwasher, Disposal, Dryer, Exhaust Fan, Gas Water Heater, Microwave, Range, Refrigerator, Stainless Steel Appliances, Washer, Water Softener Owned, Wine Cooler
Laundry Laundry Room, Main Level, Sink
Exterior
Parking Features Attached Garage, Garage Door Opener, Insulated Garage, Storage
Garage Spaces 2.0
Pool Below Ground, Shared
Roof Type Age 8 Years or Less,Architectural Shingle
Building
Lot Description Tree Coverage - Light, Underground Utilities
Story One
Foundation 1956
Sewer City Sewer/Connected
Water City Water/Connected
Level or Stories One
New Construction false
Schools
School District Osseo
Others
HOA Fee Include Lawn Care,Professional Mgmt,Recreation Facility,Sanitation,Shared Amenities,Snow Removal
Read Less
Want to know what your home might be worth? Contact us for a FREE valuation!

Our team is ready to help you sell your home for the highest possible price ASAP