


$515,000
$520,000
1.0%For more information regarding the value of a property, please contact us for a free consultation.
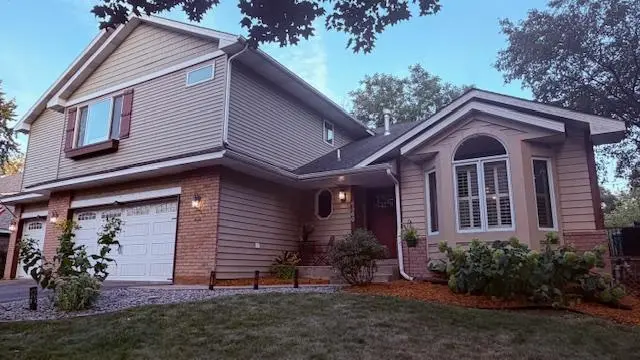
6560 White Oak RD Lino Lakes, MN 55038
5 Beds
3 Baths
2,935 SqFt
Key Details
Sold Price $515,000
Property Type Single Family Home
Sub Type Single Family
Listing Status Sold
Purchase Type For Sale
Square Footage 2,935 sqft
Price per Sqft $175
Subdivision Brandywood Estates
MLS Listing ID 7119676
Sold Date 10/23/26
Bedrooms 5
Full Baths 2
Three Quarter Bath 1
Year Built 1992
Annual Tax Amount $6,851
Tax Year 2026
Contingent None
Lot Size 0.500 Acres
Lot Dimensions 112 x 220 x 11 x 189 x 110
Property Sub-Type Single Family
Property Description
Welcome to this beautiful home!
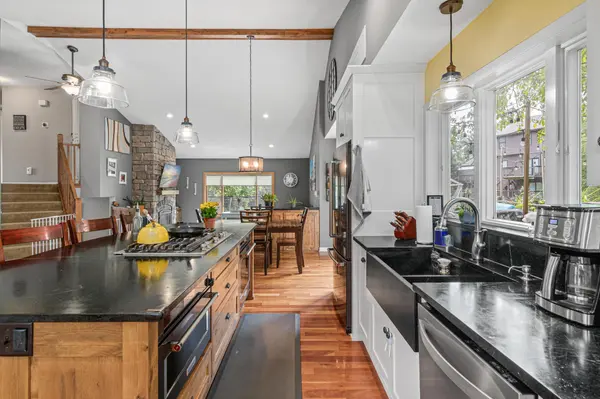
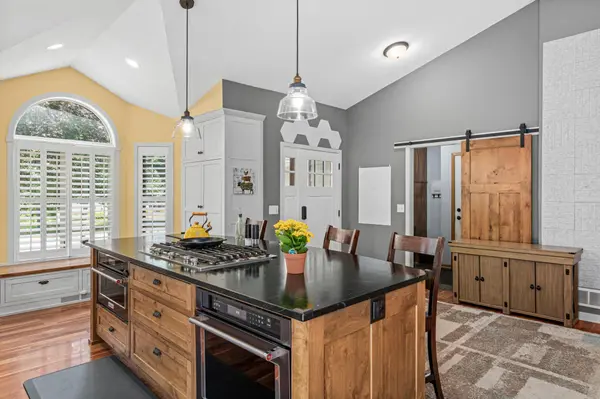
This home offers many spaces for multiple uses! The open main level boasts a fantastic kitchen space with a large center island and multiple places for family and guests to enjoy the cooking and baking experiences. Also open to a large living room with a fireplace to enhance the experience of being on this level of the home! Great conversations and entertainment are just waiting for you to make happen in this fantastic space!
Three bedrooms on one level allow you to keep family close when its time to sleep! The primary suite offers a large walk in closet and enough space in the bath that will allow you to enjoy it to it's fullest!
Lower level family room with a fireplace gives you another place to gather, entertain or just have a quiet cozy night. Walk out to your fenced backyard, Firepit and also enjoy nature!
The three car garage gives you enough space to get your vehicles in and also open your car doors!!
Do not miss out on this opportunity. Come out and see this one as soon as you can! It will be worth your time!
Location
State MN
County Anoka
Zoning Residential-Single Family
Rooms
Basement Crawl Space, Finished, Full, Walkout
Dining Room Eat In Kitchen, Informal Dining Room, Kitchen/Dining Room
Interior
Heating Forced Air
Cooling Central Air
Fireplaces Number 2
Fireplaces Type Family Room, Gas, Living Room, Wood Burning
Fireplace Yes
Appliance Air-To-Air Exchanger, Cooktop, Dishwasher, Disposal, Dryer, Exhaust Fan, Gas Water Heater, Microwave, Range, Refrigerator, Wall Oven, Water Softener Owned
Exterior
Parking Features Attached Garage, Asphalt, Garage Door Opener, Insulated Garage, Storage
Garage Spaces 3.0
Fence Chain Link
Roof Type Age Over 8 Years,Asphalt
Building
Lot Description Tree Coverage - Medium
Story Four or More Level Split
Foundation 1432
Sewer City Sewer/Connected
Water City Water/Connected
Level or Stories Four or More Level Split
New Construction false
Schools
School District Centennial
Read Less
Want to know what your home might be worth? Contact us for a FREE valuation!

Our team is ready to help you sell your home for the highest possible price ASAP