



$1,276,218
$1,250,000
2.1%For more information regarding the value of a property, please contact us for a free consultation.
14895 Raspberry DR Rogers, MN 55374
5 Beds
5 Baths
5,625 SqFt
Key Details
Sold Price $1,276,218
Property Type Single Family Home
Sub Type Single Family
Listing Status Sold
Purchase Type For Sale
Square Footage 5,625 sqft
Price per Sqft $226
Subdivision Hampstead On The River
MLS Listing ID 7144790
Sold Date 10/23/26
Bedrooms 5
Full Baths 2
Half Baths 1
Three Quarter Bath 2
Year Built 1995
Annual Tax Amount $18,526
Tax Year 2026
Contingent None
Lot Size 5.940 Acres
Lot Dimensions Irregular
Property Sub-Type Single Family
Property Description
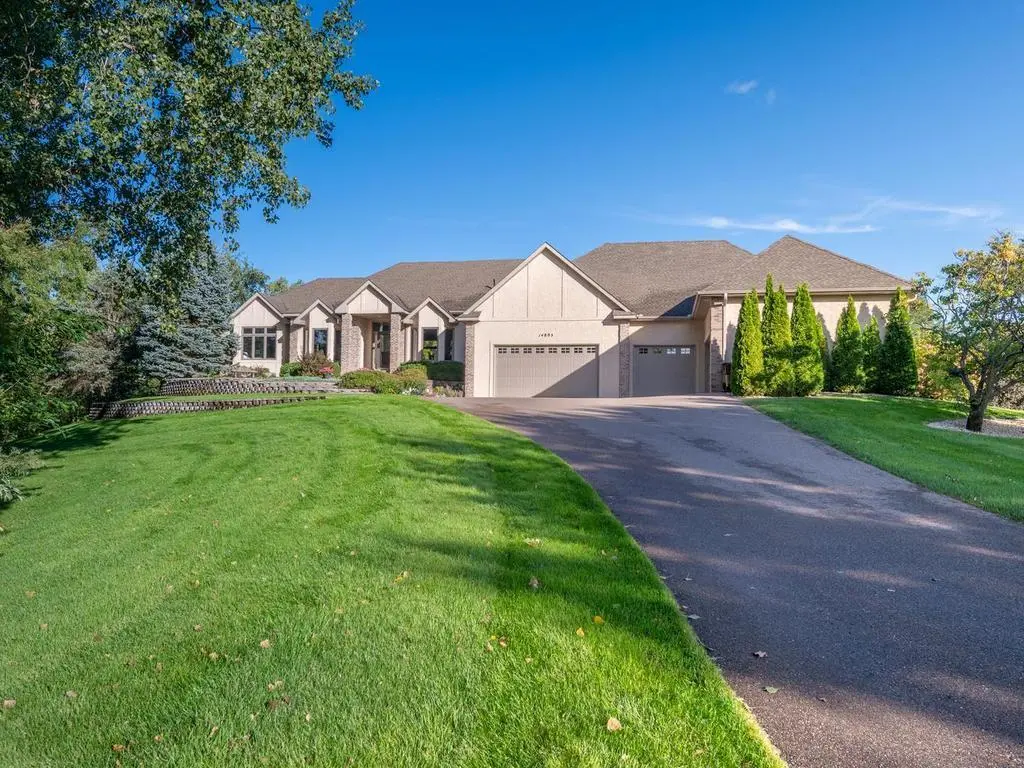
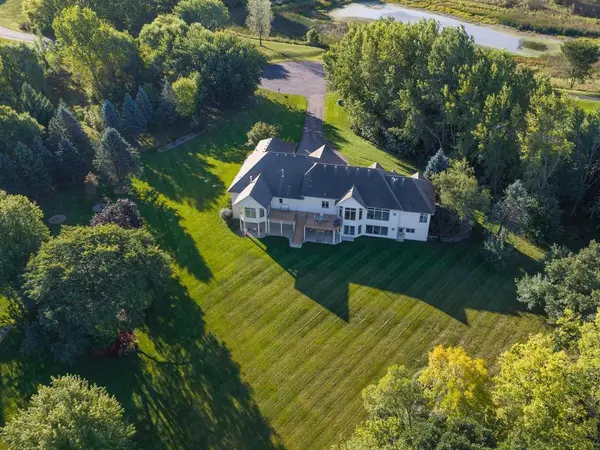
Set on nearly six acres along the Crow River at the end of a quiet cul-de-sac, this distinctive property pairs panoramic river and golf course views with an uncommon sense of privacy. Park-like grounds feel like a personal wildlife sanctuary, with riverside trails, two fire-pit areas, an irrigated garden, and scenery that changes with the seasons. Rogers shopping & dining are nearby, with convenient I-94 access to St. Michael-Albertville, Albertville Premium Outlets and Maple Grove. Offering 5,625 finished sq ft, 5 bedrooms & 5 baths, the spacious rambler is thoughtfully arranged for comfortable main-level living. The primary suite is privately separated from the second ML ensuite bedroom - ideal for overnight guests. A private office and multiple gathering spaces provide flexibility, while white-oak hardwood floors create a natural flow from the foyer and formal dining room into the heart of the home. Designed for daily living & larger holiday gatherings, the kitchen features custom maple cabinetry, quartz countertops and backsplash, 3 ovens & two islands - one with a prep sink & another with breakfast-bar seating. It opens to the informal dining area & great room, where oversized windows frame the amazing view and a gas fireplace adds warmth. Set apart from the main living areas, the vaulted sunroom offers a peaceful retreat with a gas fireplace & direct access to the maintenance-free composite deck overlooking the backyard and river. The vaulted primary suite is a light-filled escape with SE-facing broad windows, an organized walk-in closet & private full bath for that unhurried pace, complete with dual-sink vanity, jetted tub & separate tiled shower. A walk-in pantry, mudroom lockers, and dedicated laundry room make everyday routines easier. The finished walkout LL is ready for recreation, guests and hobbies with a wet bar, family/amusement room, gas fireplace and patio access. Three additional bedrooms, two baths with heated tile floors and a flex room – perfect for an exercise room or storage, provide room to adapt as needs change. The finished/heated 5-stall garage is equally impressive, with a workshop area, high ceilings, epoxy floors, abundant lighting, windows & cabinetry. A concrete patio, 24x12 electrified shed and beautifully landscaped acreage further extend the living experience outdoors. The Crow-Hassan Park Reserve offers even more recreation, but with trails, variety of wildlife, and the Crow River just beyond your door, some of the best reasons to explore are already at home.
Location
State MN
County Hennepin
Zoning Shoreline,Residential-Single Family
Body of Water Crow River
Lake Name Crow River
Rooms
Basement Daylight/Lookout Windows, Drain Tiled, Egress Window(s), Finished, Full, In-Floor Heat, Sump Basket, Sump Pump, Tile Shower, Walkout
Dining Room Breakfast Bar, Informal Dining Room, Separate/Formal Dining Room
Interior
Heating Forced Air, Humidity Control
Cooling Central Air
Fireplaces Number 3
Fireplaces Type Family Room, Gas, Living Room, Other
Fireplace Yes
Appliance Air-To-Air Exchanger, Central Vacuum, Dishwasher, Double Oven, Dryer, Exhaust Fan, Humidifier, Gas Water Heater, Water Filtration System, Microwave, Range, Refrigerator, Stainless Steel Appliances, Wall Oven, Washer, Water Softener Owned
Laundry Electric Dryer Hookup, Gas Dryer Hookup, Laundry Room, Main Level, Sink, Washer Hookup
Exterior
Parking Features Attached Garage, Asphalt, Finished Garage, Garage Door Opener, Heated Garage, Insulated Garage
Garage Spaces 5.0
Fence None
Pool None
Waterfront Description River Front
View Golf Course, North, Panoramic, River, West
Roof Type Age Over 8 Years,Architectural Shingle,Asphalt,Pitched
Road Frontage N
Building
Lot Description Accessible Shoreline, Irregular Lot, Tree Coverage - Medium
Story One
Foundation 2829
Sewer Private Sewer, Septic System Compliant - Yes, Tank with Drainage Field
Water Private, Well
Level or Stories One
Structure Type Block,Concrete,Frame
New Construction false
Schools
School District Elk River
Read Less
Want to know what your home might be worth? Contact us for a FREE valuation!

Our team is ready to help you sell your home for the highest possible price ASAP