


$345,000
$359,900
4.1%For more information regarding the value of a property, please contact us for a free consultation.
3461 Yukon AVE N New Hope, MN 55427
2 Beds
2 Baths
1,646 SqFt
Key Details
Sold Price $345,000
Property Type Single Family Home
Sub Type Single Family
Listing Status Sold
Purchase Type For Sale
Square Footage 1,646 sqft
Price per Sqft $209
Subdivision Royal Oak Hills 1St Add
MLS Listing ID 7122130
Sold Date 10/23/26
Bedrooms 2
Full Baths 1
Three Quarter Bath 1
Year Built 1962
Annual Tax Amount $4,637
Tax Year 2026
Contingent None
Lot Size 9,583 Sqft
Lot Dimensions 104 x 110 x 70 x 109
Property Sub-Type Single Family
Property Description
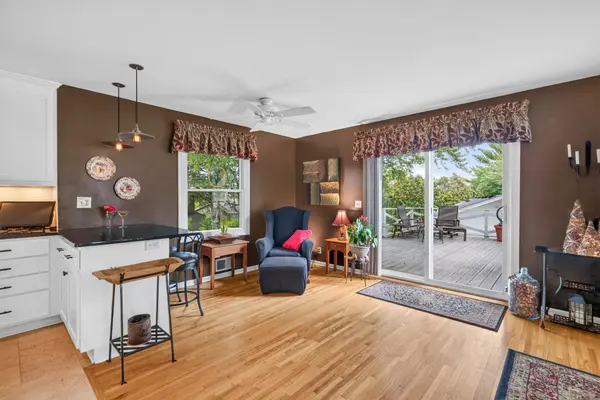
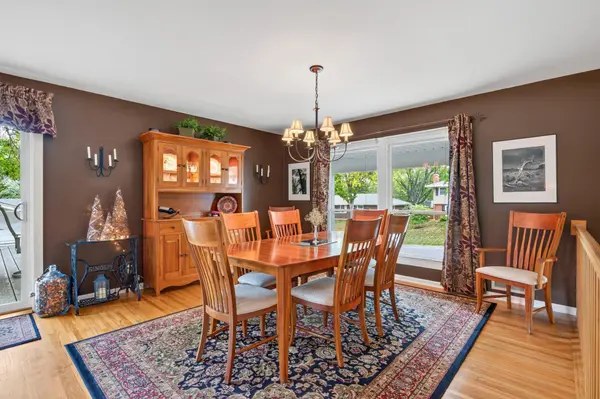
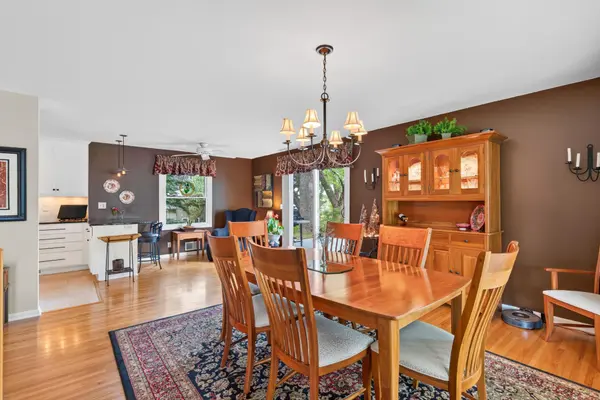
Home buyers are in for a treat with this home located near a myriad of city parks and trails within walking distance. The present owners have updated and improved just about every aspect of this lovely home to make it a home that you can just move in and enjoy. Featuring updated kitchen cabinets, granite countertops, breakfast bar and stainless steel appliances. Beautiful hardwood flrs upstairs. Large composite board deck (2012) for summer enjoyment. Newer roof (2023) and new hot water heater (2026). Drain tiled w/sump pump (2007). Newer vinyl fold out windows (2010) for easy cleaning. Newer driveway and garage floor (2017). There's a spacious family room with a gas fireplace for enjoying winter evenings. The present owners have chosen to use the upper level living room as their formal dining room and it works great when entertaining.
There is space in the lower level to add future 3rd bedroom if desired.
Enjoy lower energy costs due to the excellent insulation that was done in 2019 that the 2024 Center Point energy report showed gas used was 1% less than efficient homes.
And to top it all off, the owners are willing to leave many items with the house (furniture pieces, pictures, snow blower, lawn mower).
With so many updates, this truly is a home that you can just move into and enjoy.
Location
State MN
County Hennepin
Zoning Residential-Single Family
Rooms
Basement Block, Daylight/Lookout Windows, Drain Tiled, Drainage System, Partially Finished, Storage Space, Sump Pump
Dining Room Kitchen/Dining Room
Interior
Heating Forced Air, Fireplace(s)
Cooling Central Air
Fireplaces Number 1
Fireplaces Type Family Room
Fireplace Yes
Appliance Dishwasher, Dryer, Gas Water Heater, Range, Refrigerator, Washer
Laundry Lower Level, Laundry Room, Main Level
Exterior
Parking Features Attached Garage
Garage Spaces 2.0
Roof Type Age 8 Years or Less,Architectural Shingle,Asphalt
Building
Lot Description Tree Coverage - Medium
Story Split Entry (Bi-Level)
Foundation 1022
Sewer City Sewer/Connected
Water City Water/Connected
Level or Stories Split Entry (Bi-Level)
Structure Type Block,Frame
New Construction false
Schools
School District Robbinsdale
Read Less
Want to know what your home might be worth? Contact us for a FREE valuation!

Our team is ready to help you sell your home for the highest possible price ASAP