


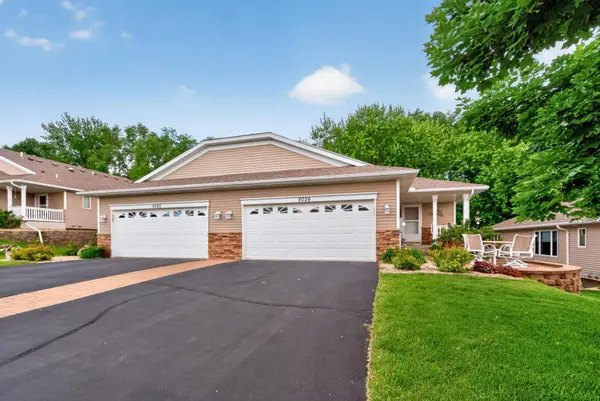
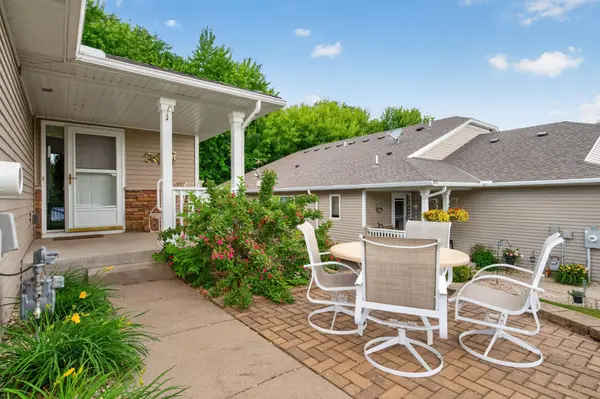
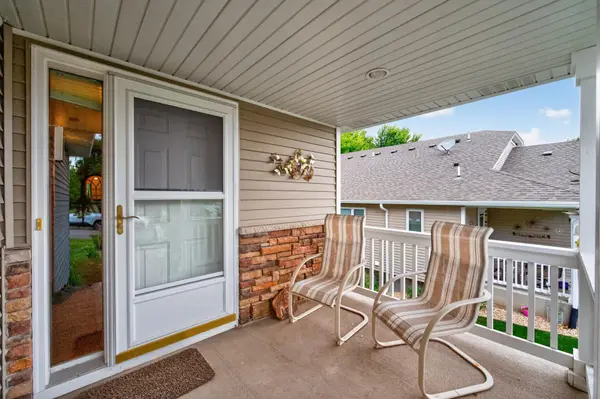
$449,900
$449,900
For more information regarding the value of a property, please contact us for a free consultation.
5026 Grenadier AVE N Oakdale, MN 55128
3 Beds
3 Baths
2,197 SqFt
Key Details
Sold Price $449,900
Property Type Townhouse
Sub Type (TH) Side x Side
Listing Status Sold
Purchase Type For Sale
Square Footage 2,197 sqft
Price per Sqft $204
Subdivision Park Overlook
MLS Listing ID 7098332
Sold Date 10/23/26
Bedrooms 3
Full Baths 2
Half Baths 1
HOA Fees $300/mo
Year Built 2003
Annual Tax Amount $4,766
Tax Year 2026
Contingent None
Lot Size 2,352 Sqft
Lot Dimensions 33 x 71
Property Sub-Type (TH) Side x Side
Property Description
Welcome to this beautifully appointed 3-bed, 3-bath end-unit townhome with a walkout lower level, perfectly situated on a private cul-de-sac in Oakdale. The layout allows the main floor and lower level to flow effortlessly, offering the ease of main-level living. The open floorplan features a spacious kitchen and dining area, updated laminate flooring, guest bath, and convenient main-level laundry. A bright 4-season sunroom—ideal as an office or relaxation space—captures peaceful private views, enjoy the living room's fireplace for added warmth. The primary suite includes an en-suite bath and a generous walk-in closet. The lower level expands your living space with a stylish family room, gas fireplace, walkout to a covered patio, and two spacious bedrooms with serene views. Exceptional storage is found throughout both levels, including a versatile utility area perfect for a workshop or craft room. A rare opportunity to enjoy a quiet, private community setting surrounded by nature and scenic beauty.
Location
State MN
County Washington
Zoning Residential-Multi-Family
Rooms
Basement Daylight/Lookout Windows, Finished, Full, Owner Access, Sump Basket, Walkout
Dining Room Informal Dining Room, Kitchen/Dining Room, Living/Dining Room
Interior
Heating Forced Air
Cooling Central Air
Fireplaces Number 2
Fireplaces Type Family Room, Gas, Living Room
Fireplace Yes
Appliance Central Vacuum, Dishwasher, Exhaust Fan, Microwave, Range, Refrigerator
Laundry Laundry Room, Main Level
Exterior
Parking Features Attached Garage, Asphalt, Shared Driveway, Finished Garage
Garage Spaces 2.0
Fence None
Pool None
Roof Type Age 8 Years or Less
Building
Lot Description Tree Coverage - Light
Story One
Foundation 1087
Sewer City Sewer/Connected
Water City Water/Connected
Level or Stories One
Structure Type Block,Concrete,Frame
New Construction false
Schools
School District North St Paul-Maplewood
Others
HOA Fee Include Lawn Care,Maintenance Grounds
Read Less
Want to know what your home might be worth? Contact us for a FREE valuation!

Our team is ready to help you sell your home for the highest possible price ASAP