


$300,000
$310,000
3.2%For more information regarding the value of a property, please contact us for a free consultation.
1300 Brookhaven DR Hammond, WI 54015
3 Beds
2 Baths
1,546 SqFt
Key Details
Sold Price $300,000
Property Type Single Family Home
Sub Type Single Family
Listing Status Sold
Purchase Type For Sale
Square Footage 1,546 sqft
Price per Sqft $194
Subdivision Pinehurst Estates
MLS Listing ID 7125343
Sold Date 10/23/26
Bedrooms 3
Full Baths 1
Three Quarter Bath 1
Year Built 2001
Annual Tax Amount $4,676
Tax Year 2026
Contingent None
Lot Size 0.270 Acres
Lot Dimensions 127x75x69x61x97
Property Sub-Type Single Family
Property Description
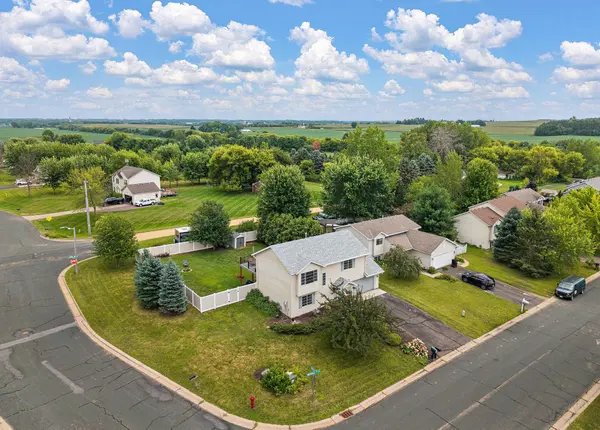
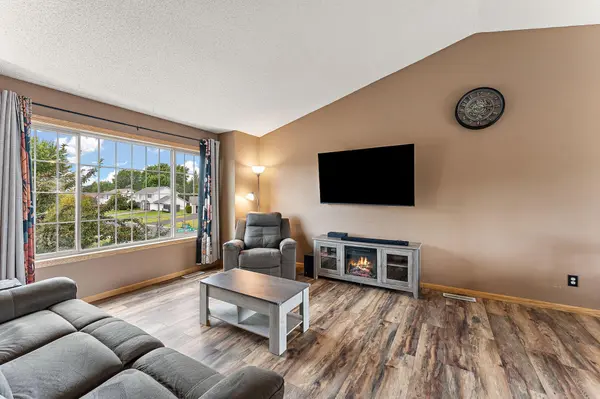
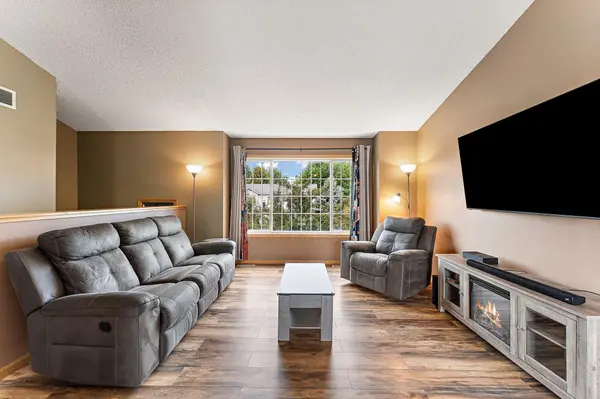
Welcome home! This charming two-story home offers 3 bedrooms, 2 bathrooms, and a spacious corner lot with a fully fenced backyard—perfect for kids, pets, and outdoor entertaining. Step inside to a bright, open floor plan featuring vaulted ceilings, laminate flooring throughout (no carpet), stainless steel appliances, and a spacious primary bedroom with a large walk-in closet. The walkout lower level provides additional flexible living space and easy access to the backyard. Enjoy peace of mind with several recent updates, including a new roof (2025), maintenance-free deck (2023), water heater (2023), and water softener (2023). Outside, you'll also find an RV hookup along the side of the home, plus a backyard storage shed that is included with the property. Tucked on the edge of town, this home offers a peaceful setting while still providing convenient access to I-94 and an easy commute to the Twin Cities metro. A great combination of space, updates, and location—come see it for yourself!
Location
State WI
County St. Croix
Zoning Residential-Single Family
Rooms
Basement None
Dining Room Kitchen/Dining Room
Interior
Heating Forced Air
Cooling Central Air
Fireplace No
Laundry Main Level
Exterior
Parking Features Attached Garage, Asphalt
Garage Spaces 2.0
Fence Full
Pool None
Roof Type Age 8 Years or Less
Building
Lot Description Corner Lot
Story Two
Foundation 922
Sewer City Sewer/Connected
Water City Water/Connected
Level or Stories Two
Structure Type Frame
New Construction false
Schools
School District Saint Croix Central
Read Less
Want to know what your home might be worth? Contact us for a FREE valuation!

Our team is ready to help you sell your home for the highest possible price ASAP