

$419,000
$419,900
0.2%For more information regarding the value of a property, please contact us for a free consultation.
217 Brookestone DR SE Rochester, MN 55904
4 Beds
3 Baths
2,222 SqFt
Key Details
Sold Price $419,000
Property Type Single Family Home
Sub Type Single Family
Listing Status Sold
Purchase Type For Sale
Square Footage 2,222 sqft
Price per Sqft $188
Subdivision Stonebrooke 4Th Add-Torrens
MLS Listing ID 7130694
Sold Date 10/22/26
Bedrooms 4
Full Baths 2
Three Quarter Bath 1
Year Built 2021
Annual Tax Amount $5,526
Tax Year 2025
Contingent None
Lot Size 9,147 Sqft
Lot Dimensions 69x135
Property Sub-Type Single Family
Property Description
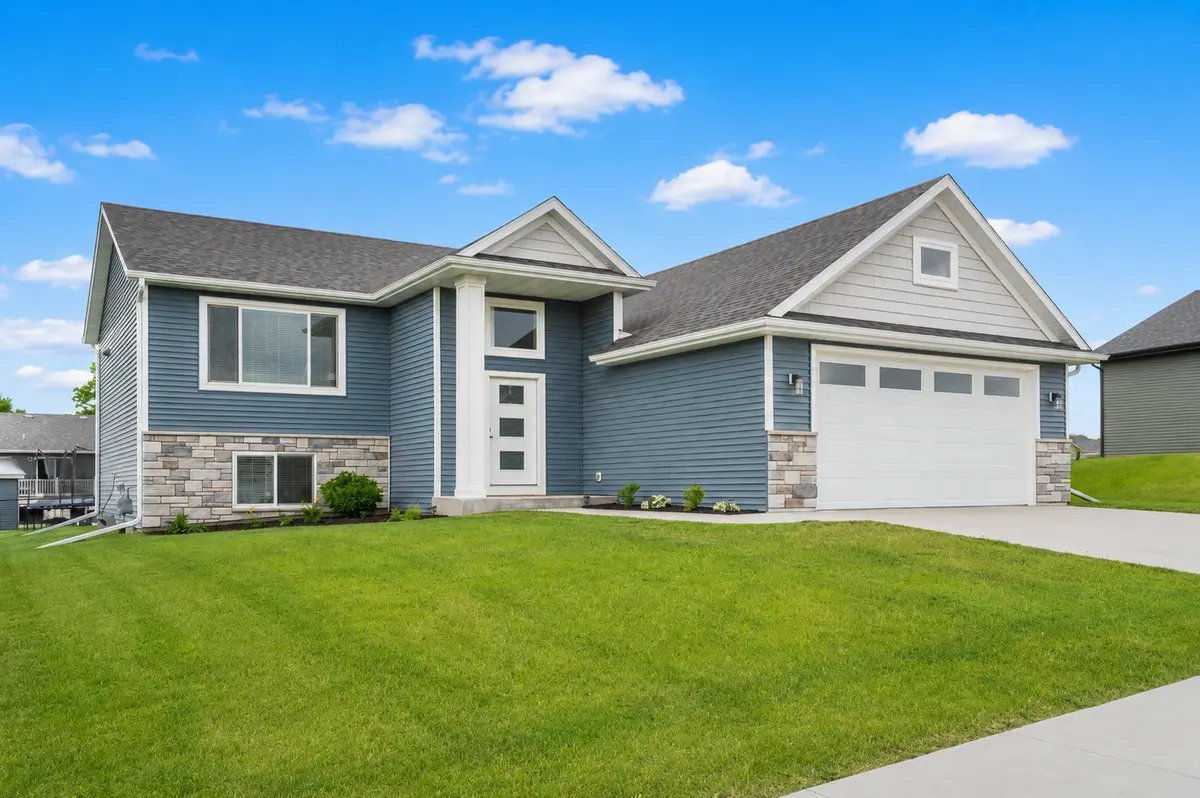
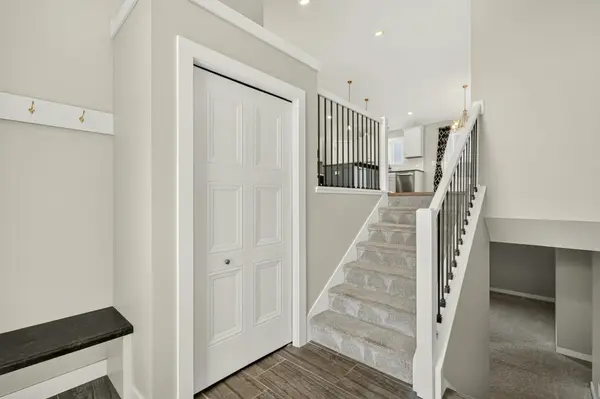
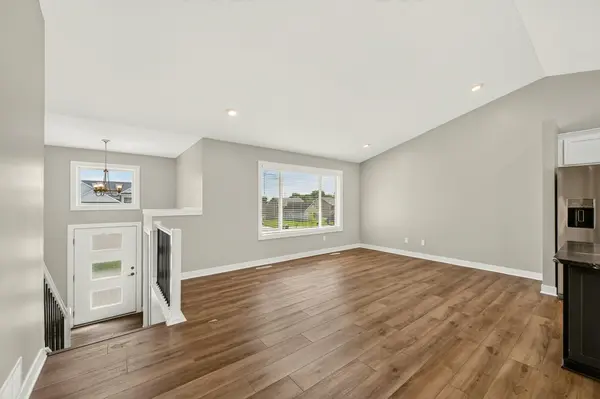
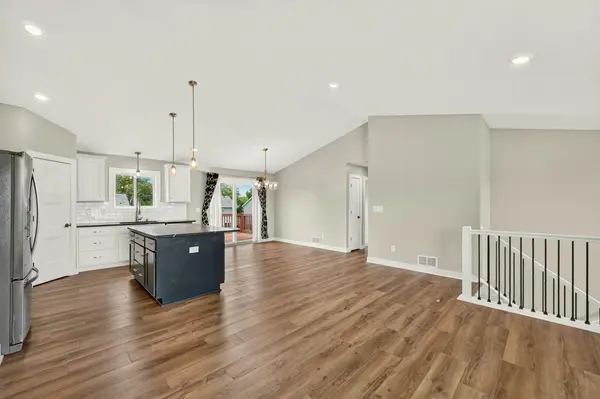
Beautifully maintained, this stylish 2021-built home offers the perfect combination of modern design, functional living space, and today's most sought-after finishes. Featuring 4 bedrooms, 3 bathrooms, and an attached 2-car garage, this move-in-ready home is filled with natural light and thoughtfully designed for both everyday living and entertaining. The open-concept main level showcases lovely vaulted ceilings, classy flooring, quality lighting, and a beautiful kitchen complete with white cabinetry, stainless steel appliances, subway tile backsplash, quartz countertops, and a large center island perfect for gathering. The spacious living and dining areas flow seamlessly together, creating an inviting atmosphere throughout. Retreat to the private primary suite featuring a tray ceiling, generous closet space, and a well-appointed ensuite bath. Additional bedrooms offer flexibility for family, guests, or a home office. The finished lower level provides expanded living space with a large family room, additional bedrooms, and a full bathroom. Situated in a desirable neighborhood, this home offers modern curb appeal, stylish selections throughout, and the peace of mind that comes with newer construction. A rare opportunity to enjoy like-new living without the wait of building.
Location
State MN
County Olmsted
Zoning Residential-Single Family
Rooms
Basement Daylight/Lookout Windows, Drain Tiled, Finished, Full
Dining Room Eat In Kitchen, Kitchen/Dining Room
Interior
Heating Forced Air
Cooling Central Air
Fireplace No
Appliance Dishwasher, Dryer, Gas Water Heater, Microwave, Range, Refrigerator, Stainless Steel Appliances, Washer
Laundry Lower Level
Exterior
Parking Features Attached Garage, Concrete, Garage Door Opener
Garage Spaces 2.0
Roof Type Age 8 Years or Less,Asphalt
Building
Story Split Entry (Bi-Level)
Foundation 1172
Sewer City Sewer/Connected
Water City Water/Connected
Level or Stories Split Entry (Bi-Level)
New Construction false
Schools
Elementary Schools Pinewood
Middle Schools Willow Creek
High Schools Mayo
School District Rochester
Read Less
Want to know what your home might be worth? Contact us for a FREE valuation!

Our team is ready to help you sell your home for the highest possible price ASAP