
$315,000
$330,000
4.5%For more information regarding the value of a property, please contact us for a free consultation.
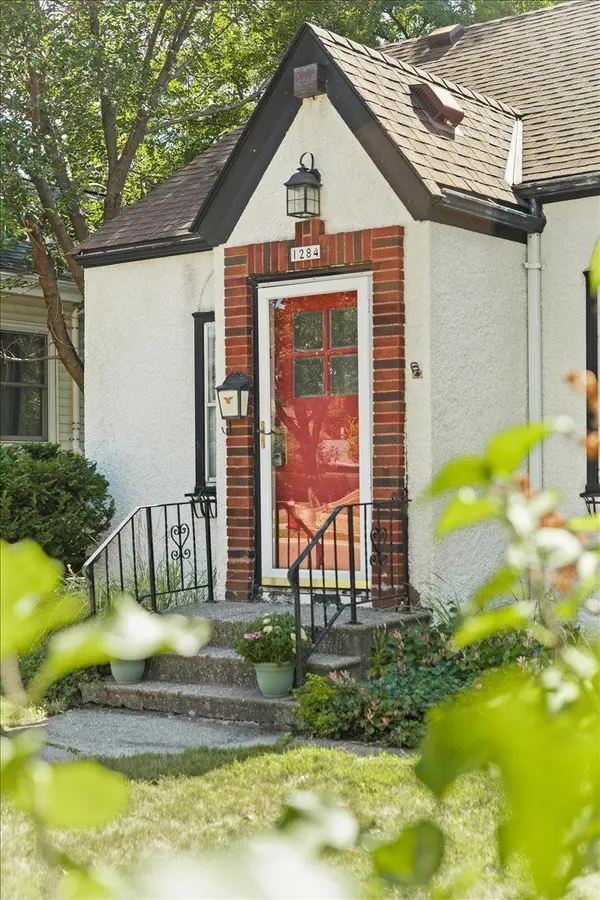
1284 Juno AVE Saint Paul, MN 55116
2 Beds
2 Baths
1,428 SqFt
Key Details
Sold Price $315,000
Property Type Single Family Home
Sub Type Single Family
Listing Status Sold
Purchase Type For Sale
Square Footage 1,428 sqft
Price per Sqft $220
Subdivision G G Whitneys Add
MLS Listing ID 7129777
Sold Date 10/22/26
Bedrooms 2
Full Baths 1
Three Quarter Bath 1
Year Built 1927
Annual Tax Amount $6,160
Tax Year 2025
Contingent None
Lot Size 4,791 Sqft
Lot Dimensions 38x125
Property Sub-Type Single Family
Property Description
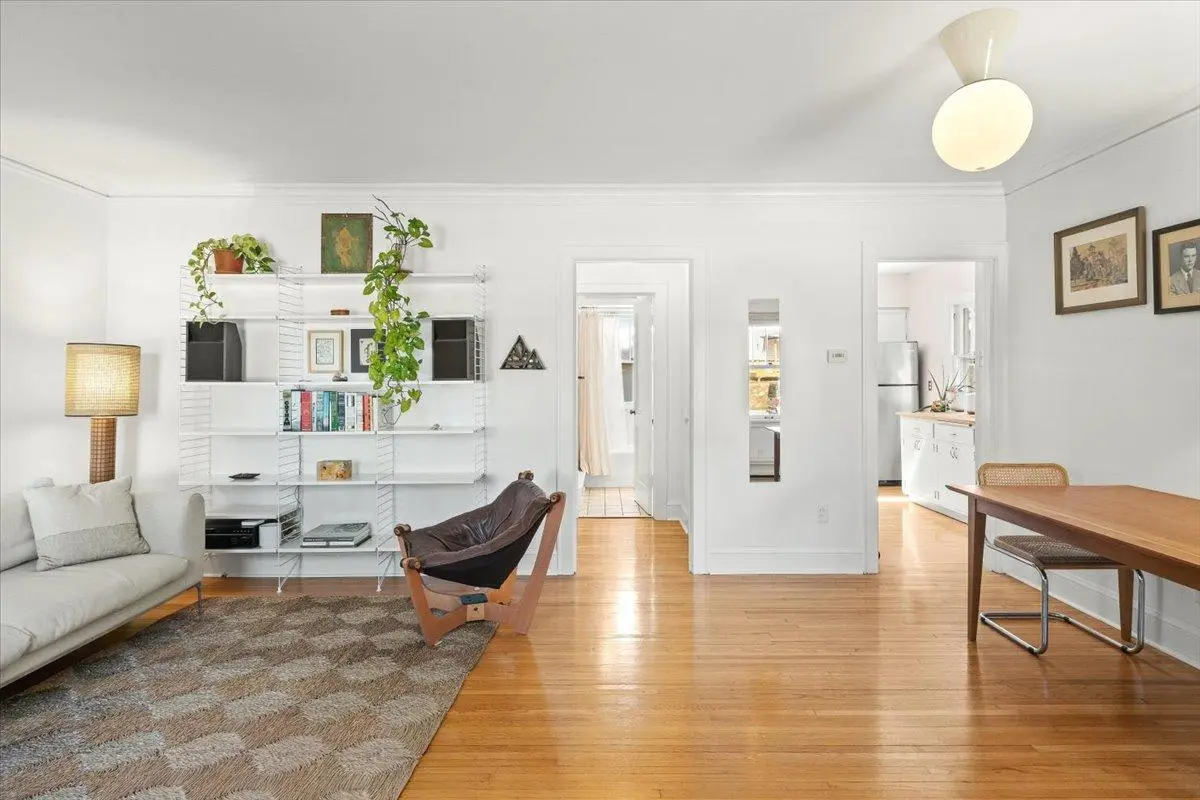
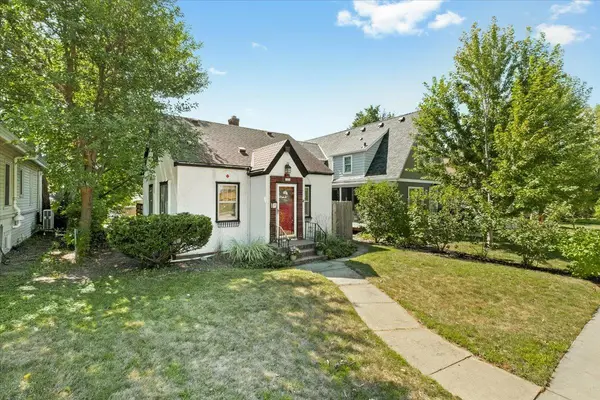
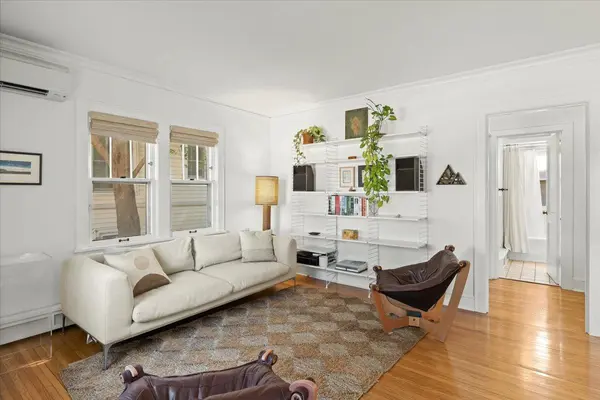
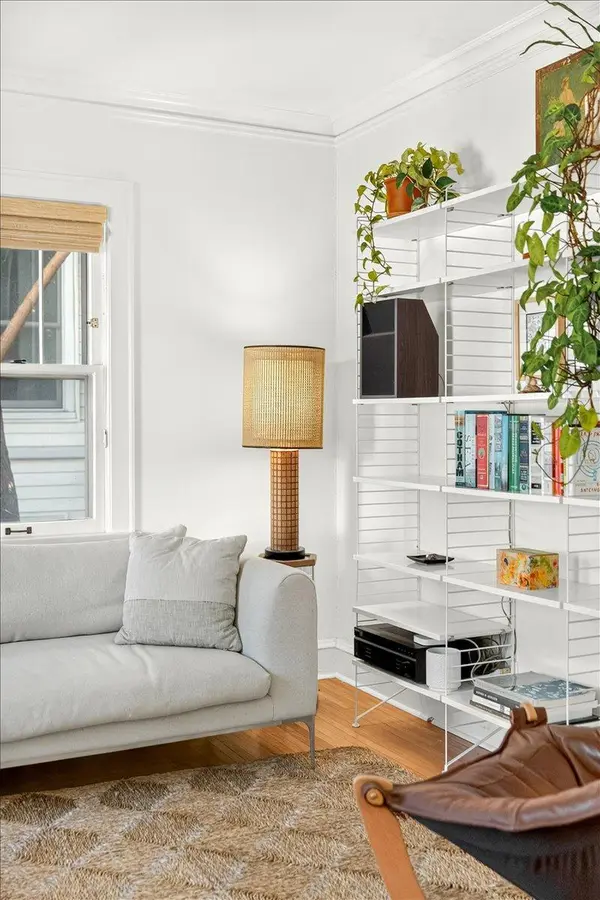
Welcome to this charming 1920s bungalow in St. Paul's sought-after Highland Park neighborhood. Thoughtfully designed to make the most of every inch, this home offers wonderful living space throughout. The main floor includes a welcoming foyer, living room, dining room, a bedroom, a full bathroom, and a sun-drenched kitchen overlooking a large deck. Upstairs, a spacious second bedroom offers two closets and plenty of room to spread out. The fully finished basement adds even more flexibility, with two egress windows, wool carpet, a drain tile/sump pump system, and a ¾ bathroom.
Enjoy an unbeatable location just steps from neighborhood favorites like Coffee Cup, La Boulangerie Marguerite, Potsticker, and The Nook.
Recent updates: new garage siding (2018), new basement carpet (2018), new water heater (2019), new sump pump (2019), professional landscaping and concrete work (2019), new fence (2019), A/C added (2020), garage door rollers replaced (2022), new garbage disposal (2024), new upstairs carpet (2026).
Location
State MN
County Ramsey
Zoning Residential-Single Family
Rooms
Basement Block, Daylight/Lookout Windows, Drain Tiled, Egress Window(s), Finished, Sump Pump
Dining Room Informal Dining Room
Interior
Heating Boiler, Ductless Mini-Split
Cooling Ductless Mini-Split
Fireplace No
Appliance Dishwasher, Dryer, Range, Refrigerator, Washer
Laundry Lower Level
Exterior
Parking Features Detached Garage
Garage Spaces 1.0
Fence Chain Link, Partial, Wood
Roof Type Age Over 8 Years,Architectural Shingle
Building
Lot Description Tree Coverage - Medium
Story One and One Half
Foundation 593
Sewer City Sewer/Connected
Water City Water/Connected
Level or Stories One and One Half
Structure Type Block,Frame
New Construction false
Schools
School District St. Paul
Read Less
Want to know what your home might be worth? Contact us for a FREE valuation!

Our team is ready to help you sell your home for the highest possible price ASAP