

$358,000
$364,900
1.9%For more information regarding the value of a property, please contact us for a free consultation.
2105 Prairie Hill RD Saint Cloud, MN 56301
4 Beds
3 Baths
2,266 SqFt
Key Details
Sold Price $358,000
Property Type Single Family Home
Sub Type Single Family
Listing Status Sold
Purchase Type For Sale
Square Footage 2,266 sqft
Price per Sqft $157
Subdivision Goettens Addition Plat 2
MLS Listing ID 7111539
Sold Date 10/23/26
Bedrooms 4
Full Baths 1
Three Quarter Bath 2
Year Built 1993
Annual Tax Amount $3,940
Tax Year 2025
Contingent None
Lot Size 0.340 Acres
Lot Dimensions 94x140x115x141
Property Sub-Type Single Family
Property Description
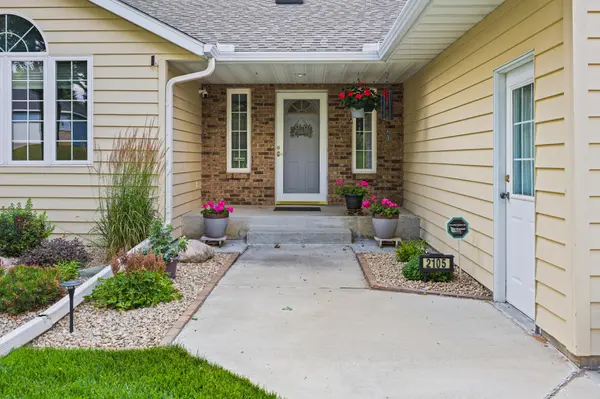
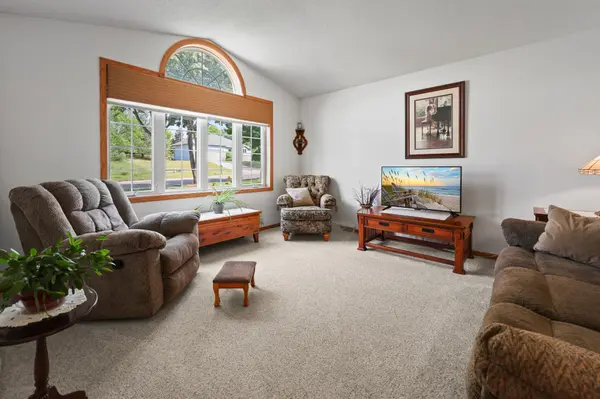
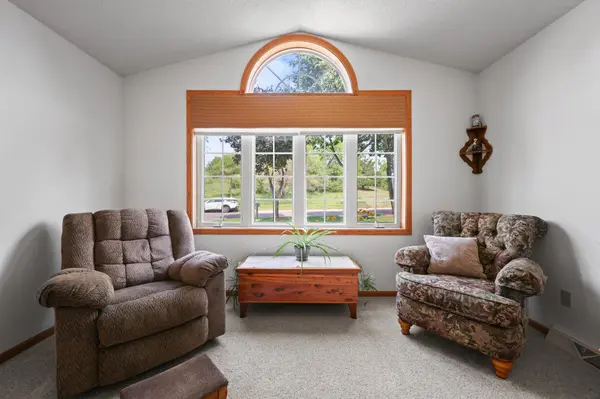
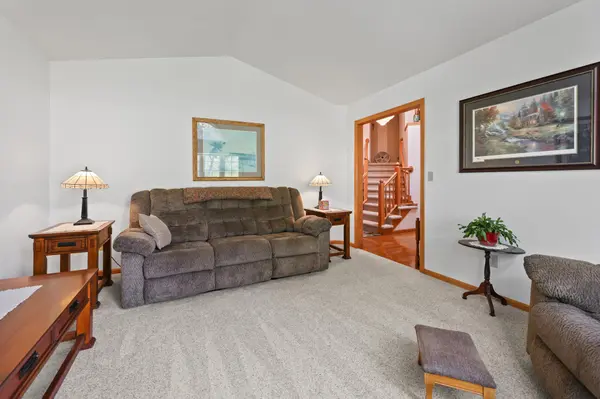
Quality built, one-owner, 4-level home in the popular and convenient Goettens Addition in South St. Cloud. The main level features an impressive kitchen with stainless steel appliances, laminate flooring in the kitchen & dining room, and a cozy main level living room. The upper level highlights include 3 bedrooms, a primary suite with a 3/4 bath and WIC, plus an additional full bath. Down one level you'll find a huge family room with a gas fireplace & bright lookout windows. The 4th level offers a 4th bedroom, a great workshop & a flex-room that could be an office, a sitting room or even a 2nd family room. And don't miss the redwood siding, the lower level entrance to the 3 stall garage that is insulated & rocked, the 14x16 deck off the dining room & the in-ground sprinkler system resulting in an absolutely gorgeous yard!! Sale contingent upon Sellers finding suitable housing.
Location
State MN
County Stearns
Zoning Residential-Single Family
Rooms
Basement Daylight/Lookout Windows, Drain Tiled, Drainage System, Egress Window(s), Finished, Storage Space, Sump Basket
Dining Room Informal Dining Room, Kitchen/Dining Room
Interior
Heating Forced Air
Cooling Central Air
Fireplaces Number 1
Fireplaces Type Family Room, Gas
Fireplace Yes
Appliance Dishwasher, Dryer, Microwave, Range, Refrigerator, Washer, Water Softener Owned
Laundry Lower Level
Exterior
Parking Features Attached Garage, Concrete, Garage Door Opener
Garage Spaces 3.0
Pool None
Roof Type Age 8 Years or Less,Asphalt,Pitched
Building
Lot Description Tree Coverage - Medium
Story Four or More Level Split
Foundation 1476
Sewer City Sewer/Connected
Water City Water/Connected
Level or Stories Four or More Level Split
New Construction false
Schools
School District St. Cloud
Read Less
Want to know what your home might be worth? Contact us for a FREE valuation!

Our team is ready to help you sell your home for the highest possible price ASAP