


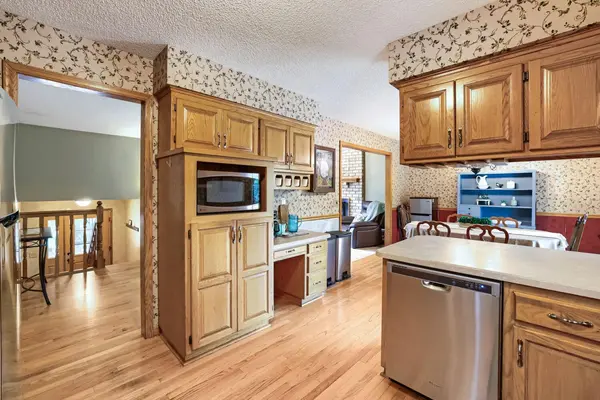

$378,000
$360,000
5.0%For more information regarding the value of a property, please contact us for a free consultation.
12140 Kenyon CT NE Blaine, MN 55449
5 Beds
2 Baths
2,260 SqFt
Key Details
Sold Price $378,000
Property Type Single Family Home
Sub Type Single Family
Listing Status Sold
Purchase Type For Sale
Square Footage 2,260 sqft
Price per Sqft $167
Subdivision Oak Glen
MLS Listing ID 7124756
Sold Date 10/22/26
Bedrooms 5
Full Baths 1
Three Quarter Bath 1
Year Built 1986
Annual Tax Amount $4,878
Tax Year 2026
Contingent None
Lot Size 0.310 Acres
Lot Dimensions irregular
Property Sub-Type Single Family
Property Description
Multiple offers received please submit offers by 7pm Sunday at 8-30-2026. Offers presented on Monday with response from seller on Monday. Thank you. Closing date flexibility and strong and solid offers are requested. Space, flexibility, and a private cul-de-sac setting—this Blaine home has so much to offer! With 5 bedrooms, 2 bathrooms, and a 3-car garage, this move-in-ready home offers an incredibly versatile layout designed to adapt to the way you live. Three bedrooms are conveniently located on the upper level, while multiple living spaces provide plenty of room to spread out.
The flexible lower level opens the door to so many possibilities—create a comfortable space for guests or extended family, a home office, workout area, media room, or additional gathering space. The layout is especially well suited for buyers looking for multi-generational living options or simply wanting extra room for everyone. Water line is there for a second kitchen option.
Outside, enjoy a private backyard tucked away on a quiet cul-de-sac, while inside, brand-new carpeting throughout gives the home a fresh, welcoming feel. Additional highlights include an roof (2017), insulated and painted two-car garage section, repaired concrete apron to be completed, and an included home warranty.
Ask for highlight sheet for home's key features.
Location
State MN
County Anoka
Zoning Residential-Single Family
Rooms
Basement Block, Finished, Full, Storage Space
Dining Room Breakfast Bar, Eat In Kitchen, Informal Dining Room
Interior
Heating Forced Air, Fireplace(s)
Cooling Central Air
Fireplaces Number 2
Fireplaces Type Family Room, Gas, Living Room, Wood Burning
Fireplace Yes
Appliance Dishwasher, Disposal, Dryer, Exhaust Fan, Microwave, Range, Refrigerator, Stainless Steel Appliances, Washer
Laundry Lower Level
Exterior
Parking Features Attached Garage, Asphalt, Concrete, Garage Door Opener, Heated Garage, Insulated Garage
Garage Spaces 3.0
Fence None
Building
Lot Description Tree Coverage - Medium
Story Split Entry (Bi-Level)
Foundation 1196
Sewer City Sewer/Connected
Water City Water/Connected
Level or Stories Split Entry (Bi-Level)
Structure Type Block
New Construction false
Schools
School District Spring Lake Park
Read Less
Want to know what your home might be worth? Contact us for a FREE valuation!

Our team is ready to help you sell your home for the highest possible price ASAP