
$367,500
$374,900
2.0%For more information regarding the value of a property, please contact us for a free consultation.
2449 Pearson Pkwy Brooklyn Park, MN 55444
4 Beds
2 Baths
1,952 SqFt
Key Details
Sold Price $367,500
Property Type Single Family Home
Sub Type Single Family
Listing Status Sold
Purchase Type For Sale
Square Footage 1,952 sqft
Price per Sqft $188
Subdivision Parkland Estates
MLS Listing ID 7122687
Sold Date 10/22/26
Bedrooms 4
Full Baths 1
Three Quarter Bath 1
Year Built 1976
Annual Tax Amount $4,489
Tax Year 2026
Contingent None
Lot Size 10,890 Sqft
Lot Dimensions 62x31x135x66x135
Property Sub-Type Single Family
Property Description
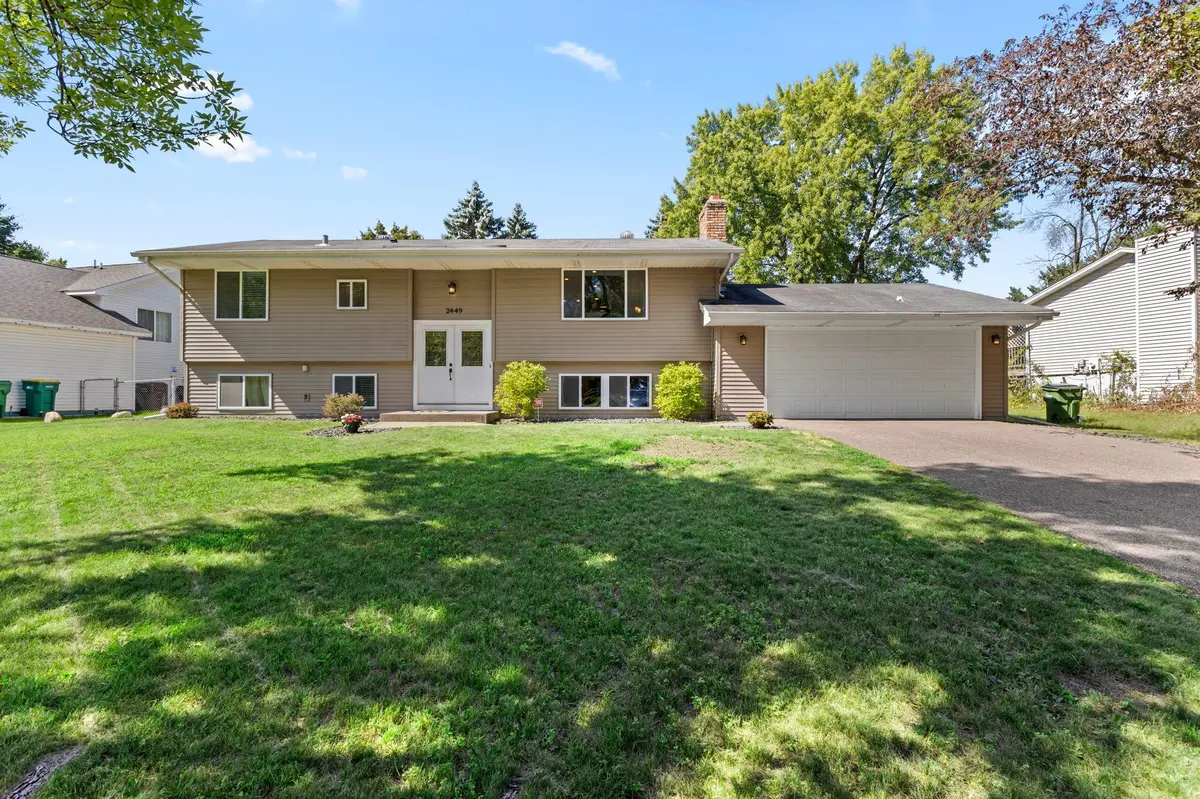
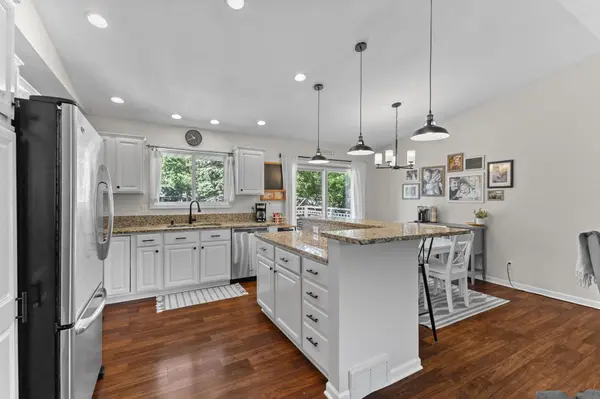
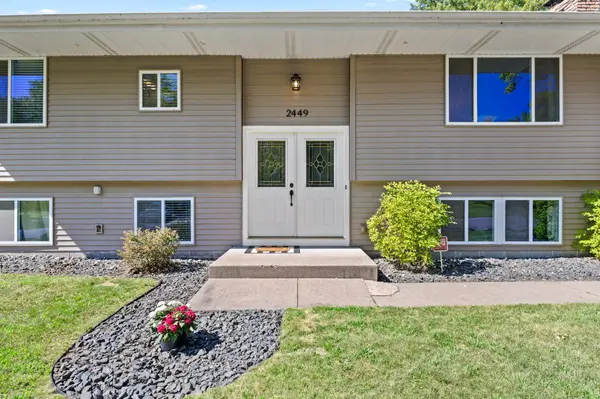
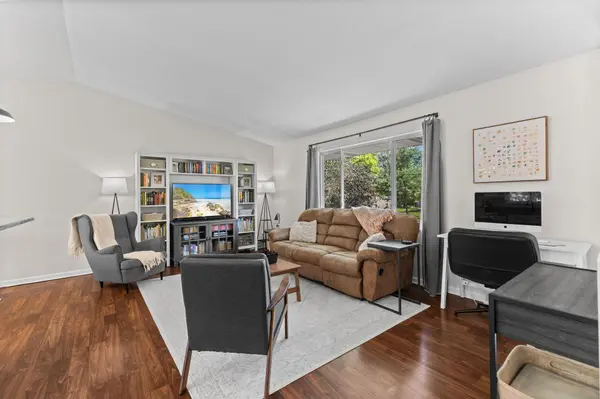
Welcome to this beautifully updated 4-bedroom, 2-bath Brooklyn Park home offering comfort, style, and an unbeatable location. The upper level features three spacious bedrooms, including the primary bedroom, along with a bright and inviting living room filled with natural light. The stunning kitchen is designed for both everyday living and entertaining, complete with granite countertops, stainless steel appliances, a sit-up center island, and an adjoining dining area with convenient access to the deck, perfect for relaxing or hosting guests. The lower level offers even more space with a huge family room, an oversized fourth bedroom, and a utility/laundry room for added convenience. Thoughtful updates throughout the years give this home a fresh, move-in-ready feel while maintaining a warm and welcoming atmosphere. Ideally located just one block from Norwood Park trails, basketball courts, tennis courts, skating rink, and pickleball courts, outdoor recreation is right nearby. Plus, with major roadways, grocery stores, restaurants, and everyday conveniences just a half mile away, this location is hard to beat. Don't miss
this fantastic opportunity!
Location
State MN
County Hennepin
Zoning Residential-Single Family
Rooms
Basement Block, Daylight/Lookout Windows, Drain Tiled, Finished, Full, Storage Space, Sump Basket, Sump Pump
Dining Room Breakfast Area, Eat In Kitchen, Informal Dining Room, Kitchen/Dining Room, Living/Dining Room
Interior
Heating Forced Air, Fireplace(s)
Cooling Central Air
Fireplaces Number 1
Fireplaces Type Brick, Family Room, Wood Burning
Fireplace Yes
Appliance Dishwasher, Disposal, Dryer, ENERGY STAR Qualified Appliances, Gas Water Heater, Microwave, Range, Refrigerator, Stainless Steel Appliances, Washer, Water Softener Owned
Laundry Lower Level, Sink
Exterior
Parking Features Attached Garage, Asphalt, Garage Door Opener, Storage
Garage Spaces 2.0
Fence Chain Link, Full
Roof Type Age Over 8 Years,Architectural Shingle,Asphalt
Building
Lot Description Public Transit (w/in 6 blks), Tree Coverage - Medium
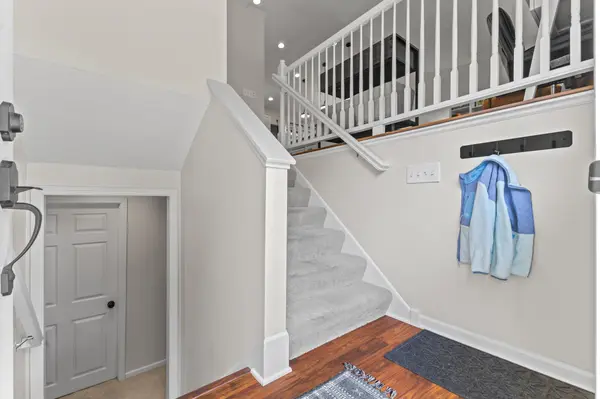
Story Split Entry (Bi-Level)
Foundation 1056
Sewer City Sewer/Connected
Water City Water/Connected
Level or Stories Split Entry (Bi-Level)
Structure Type Block,Frame
New Construction false
Schools
School District Osseo
Read Less
Want to know what your home might be worth? Contact us for a FREE valuation!

Our team is ready to help you sell your home for the highest possible price ASAP