

$475,000
$500,000
5.0%For more information regarding the value of a property, please contact us for a free consultation.
4073 Reinke RD Duluth, MN 55811
4 Beds
3 Baths
2,223 SqFt
Key Details
Sold Price $475,000
Property Type Single Family Home
Sub Type Single Family
Listing Status Sold
Purchase Type For Sale
Square Footage 2,223 sqft
Price per Sqft $213
Subdivision Metes And Bounds Legal
MLS Listing ID 7111550
Sold Date 10/16/26
Bedrooms 4
Full Baths 1
Half Baths 1
Three Quarter Bath 1
Year Built 1938
Annual Tax Amount $6,626
Tax Year 2026
Contingent None
Lot Size 1.950 Acres
Lot Dimensions 170x497
Property Sub-Type Single Family
Property Description
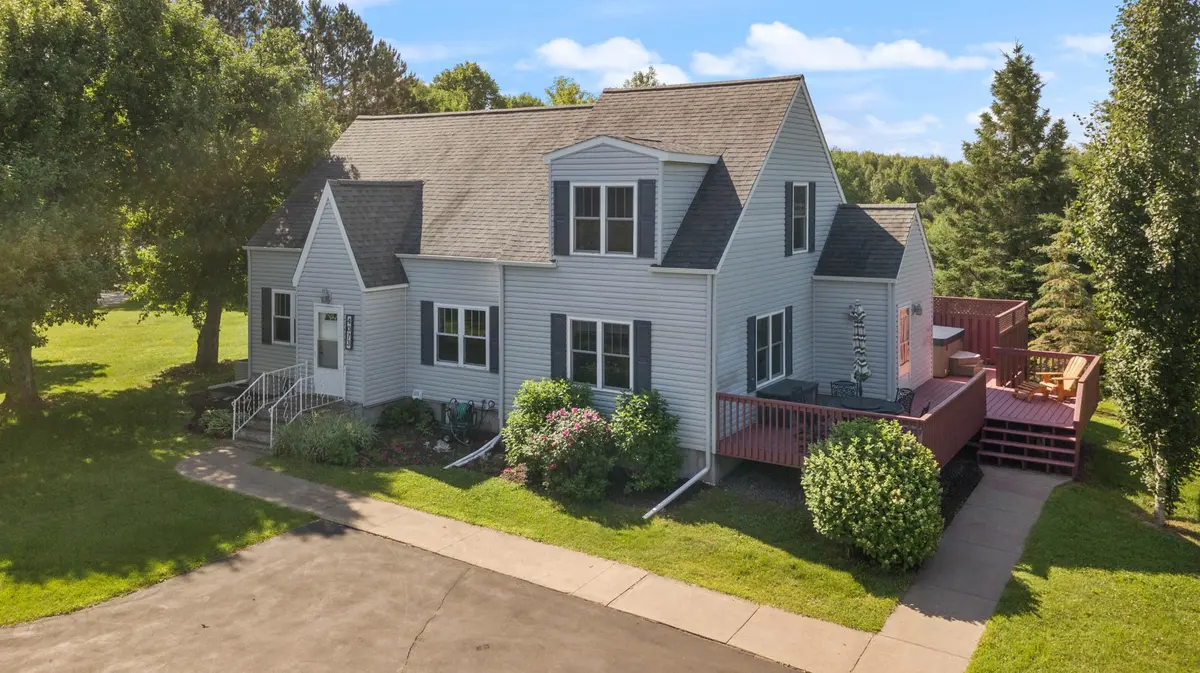
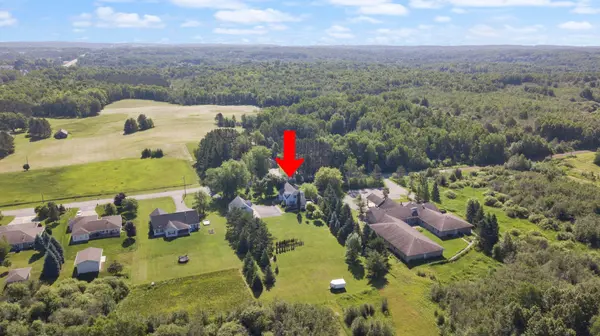
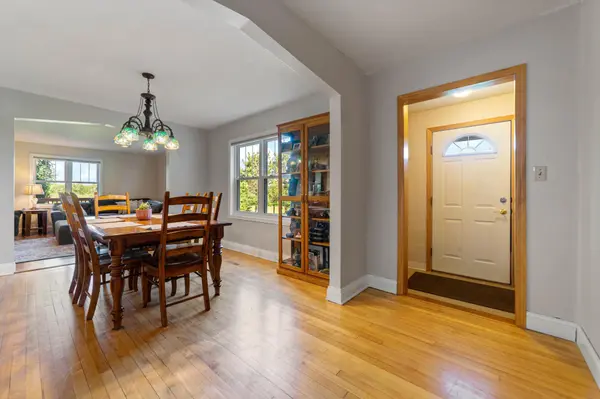
This beautifully updated two-story home offers the perfect blend of modern living, privacy, and convenience. Situated on 1.95 acres with city water and city sewer, this exceptional property provides a peaceful country setting just minutes from town. Extensively remodeled and expanded with a thoughtful addition to the west side of the home, the spacious and functional floor plan is designed for today's lifestyle. The main level features an open-concept living area ideal for everyday living and entertaining, along with two bedrooms and a full bath. Upstairs, you'll find a private primary bedroom, an additional bedroom, and bath, providing comfortable separation and flexibility for family or guests.
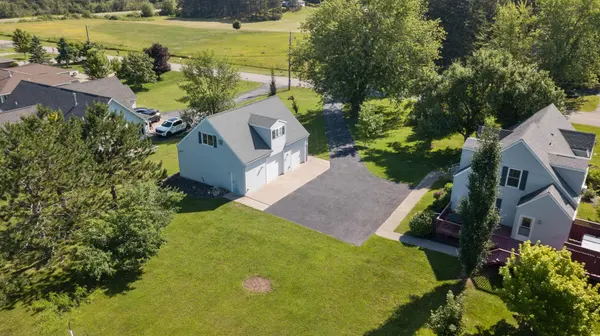
The attached three-car garage offers plenty of room for vehicles and storage, while the finished bonus room above creates the perfect space for a home office, recreation room, fitness area, or hobby space. An additional unfinished cold storage room provides excellent space for seasonal items or extra storage.
Step outside and enjoy nearly two acres of beautifully maintained grounds with expansive green space views and breathtaking western sunsets. Whether you're entertaining, gardening, or simply relaxing, this property offers the space and setting to enjoy every season.
Location
State MN
County St. Louis
Zoning Residential-Single Family
Rooms
Basement Partial, Unfinished
Dining Room Living/Dining Room
Interior
Heating Forced Air
Cooling Central Air
Fireplaces Number 1
Fireplaces Type Gas, Other
Fireplace Yes
Appliance Dishwasher, Dryer, Microwave, Range, Refrigerator, Stainless Steel Appliances, Washer
Laundry In Basement
Exterior
Parking Features Detached Garage, Asphalt, Garage Door Opener, Heated Garage, Insulated Garage
Garage Spaces 3.0
Fence None
Roof Type Architectural Shingle,Asphalt
Building
Lot Description Tree Coverage - Medium
Story Two
Foundation 1113
Sewer City Sewer/Connected
Water City Water/Connected
Level or Stories Two
Structure Type Frame
New Construction false
Schools
School District Hermantown
Read Less
Want to know what your home might be worth? Contact us for a FREE valuation!

Our team is ready to help you sell your home for the highest possible price ASAP