

$779,900
$779,900
For more information regarding the value of a property, please contact us for a free consultation.
11152 274th AVE NW Zimmerman, MN 55398
7 Beds
5 Baths
4,988 SqFt
Key Details
Sold Price $779,900
Property Type Single Family Home
Sub Type Single Family
Listing Status Sold
Purchase Type For Sale
Square Footage 4,988 sqft
Price per Sqft $156
Subdivision Eagle Creek Estates
MLS Listing ID 7130432
Sold Date 10/15/26
Bedrooms 7
Full Baths 2
Three Quarter Bath 3
Year Built 2003
Annual Tax Amount $7,660
Tax Year 2025
Contingent None
Lot Size 2.520 Acres
Lot Dimensions 251 x 502 x 213 x 89 x 163 x 301
Property Sub-Type Single Family
Property Description
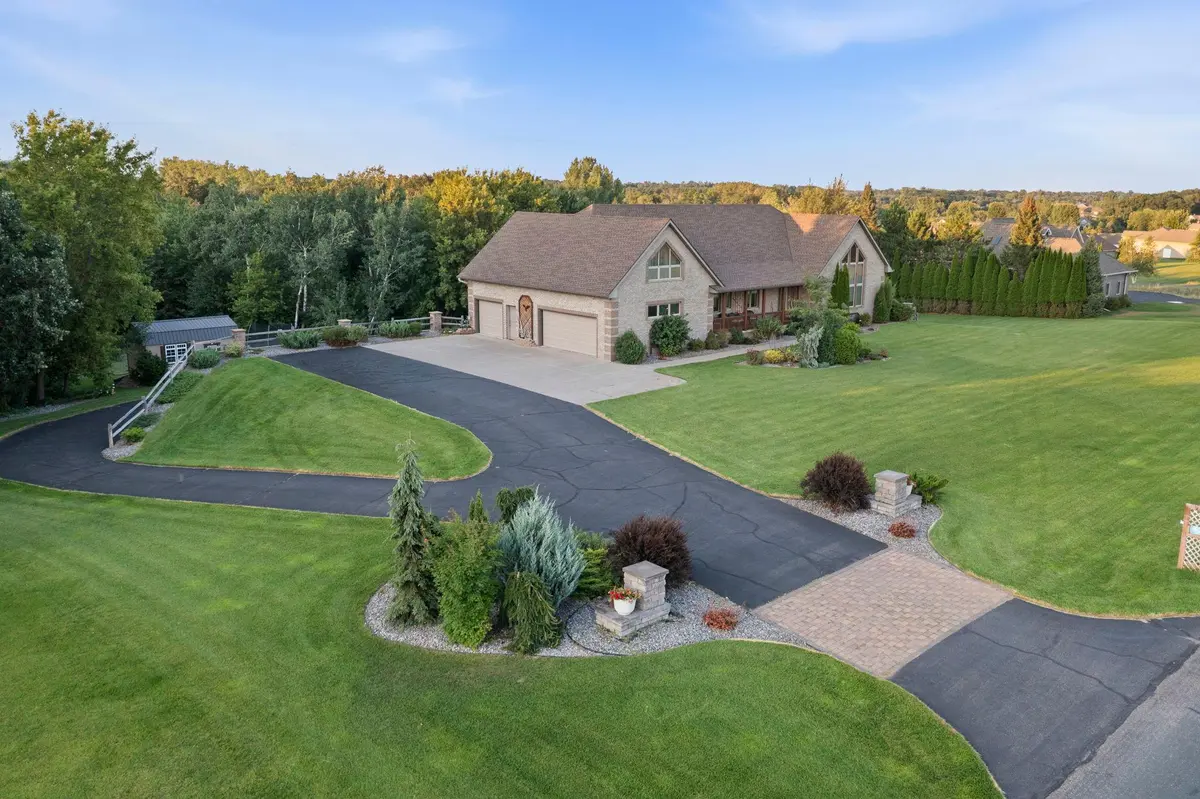
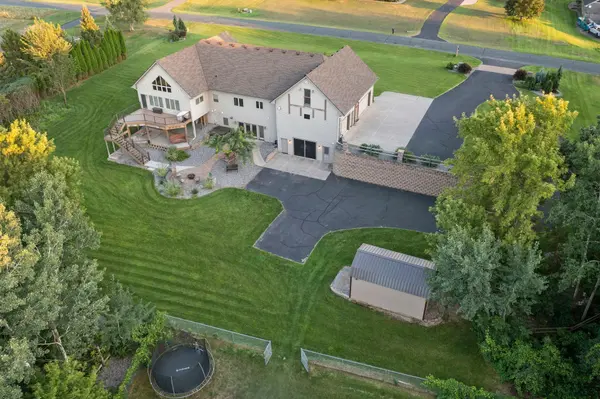
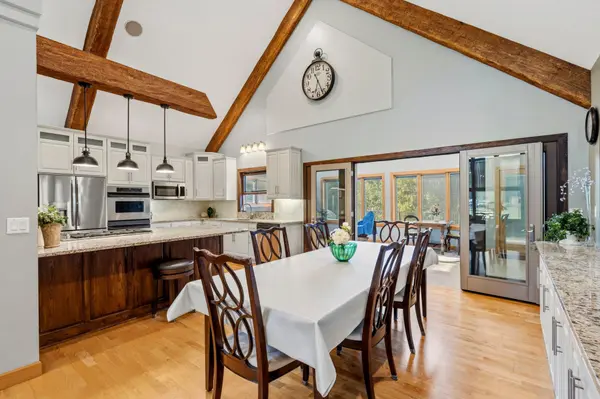
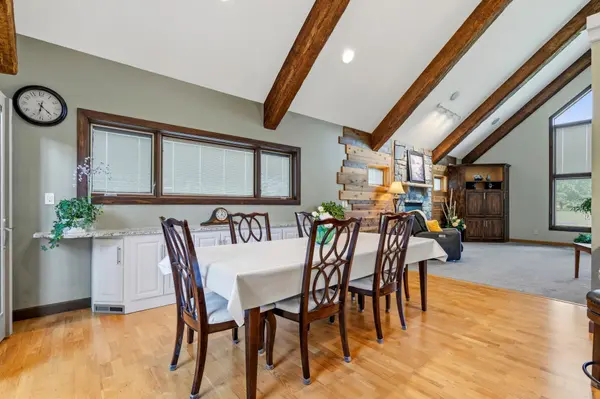
Truly exceptional 7-bedroom, 5-bath home offering nearly 5,000 finished square feet on a beautifully landscaped 2.5-acre lot in Eagle Creek Estates! Designed with flexibility in mind, this impressive property features a walkout lower level with a second kitchen, pantry, living area and laundry—an outstanding setup for multigenerational living, extended guests or entertaining. The dramatic great room showcases a 22-foot vaulted ceiling, exposed beams, expansive windows and a striking Montana-stone fireplace. The spacious main kitchen offers abundant cabinetry, a large center island and walk-in pantry, while the adjoining sunroom opens to an upper composite deck. Additional highlights include a private primary suite, two laundry rooms, a 600-square-foot finished bonus room with half bath, multiple flexible office and recreation spaces, and an attached three-car garage. Outside, enjoy upper and lower composite decks, a paver patio, newer 6+ person hot tub, landscaped gardens, fenced area, two outbuildings, chicken coop and expansive lawn with a 12-zone sprinkler system. New roof in 2022, excellent well and 2,000-gallon septic system—all just 1.5 miles east of Highway 169. A remarkable property offering space, versatility and privacy that is rarely available!
Location
State MN
County Sherburne
Zoning Residential-Single Family
Rooms
Basement Finished, Full, Kitchenette, Walkout
Dining Room Breakfast Bar, Informal Dining Room, Kitchen/Dining Room
Interior
Heating Forced Air, Fireplace(s), In-Floor Heating
Cooling Central Air
Fireplaces Number 1
Fireplaces Type Gas, Living Room
Fireplace Yes
Exterior
Parking Features Attached Garage, Asphalt, Heated Garage, Tuckunder Garage
Garage Spaces 6.0
Fence Chain Link
Roof Type Age 8 Years or Less,Architectural Shingle
Building
Lot Description Tree Coverage - Medium
Story Two
Foundation 2092
Sewer Private Sewer, Tank with Drainage Field
Water Well
Level or Stories Two
Structure Type Block
New Construction false
Schools
School District Elk River
Read Less
Want to know what your home might be worth? Contact us for a FREE valuation!

Our team is ready to help you sell your home for the highest possible price ASAP