


$400,000
$405,000
1.2%For more information regarding the value of a property, please contact us for a free consultation.
9372 71st ST NE Spicer, MN 56288
3 Beds
2 Baths
2,648 SqFt
Key Details
Sold Price $400,000
Property Type Single Family Home
Sub Type Single Family
Listing Status Sold
Purchase Type For Sale
Square Footage 2,648 sqft
Price per Sqft $151
MLS Listing ID 7130809
Sold Date 10/22/26
Bedrooms 3
Full Baths 2
Year Built 1967
Annual Tax Amount $3,934
Tax Year 2026
Contingent None
Lot Size 1.560 Acres
Lot Dimensions 558x377x277x61
Property Sub-Type Single Family
Property Description
This is a truly inviting property set on 1.56 acres just minutes from Spicer, tucked along side Hwy 23, this property offers the peaceful feel of country living while keeping you close to town & recreation. The 40'x70' heated shop provides space for vehicles, hobbies, storage, possible business or all of the above. Whether you are looking for a place to work, or simply have room for your toys and equipment, the shop is a standout feature.
The home itself has a warm and welcoming feel that makes you want to settle in and stay awhile, outside you'll find a large yard surrounded by many mature trees, offering privacy, shade, and a beautiful natural setting. For outdoor enthusiasts, the property is also conveniently located near the Glacial Lakes State Trail, providing easy access to miles of scenic recreation.
Location
State MN
County Kandiyohi
Zoning Residential-Single Family
Rooms
Basement Block, Egress Window(s), Finished, Full, Storage Space
Dining Room Living/Dining Room
Interior
Heating Forced Air, Fireplace(s)
Cooling Central Air
Fireplaces Number 1
Fireplaces Type Gas, Living Room
Fireplace Yes
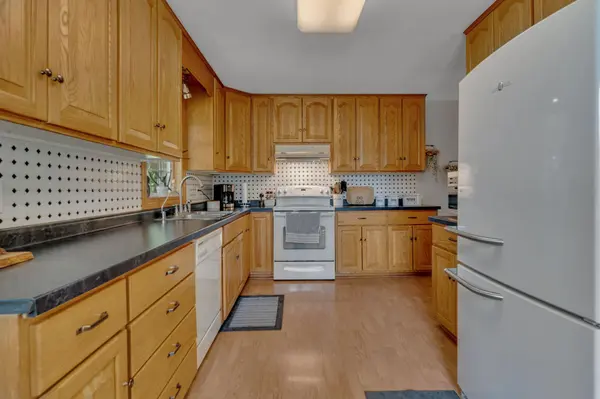
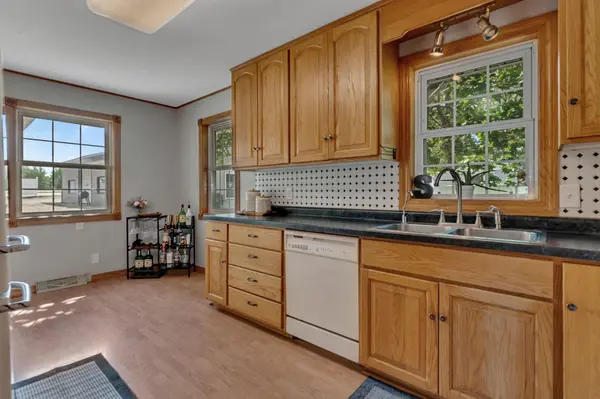
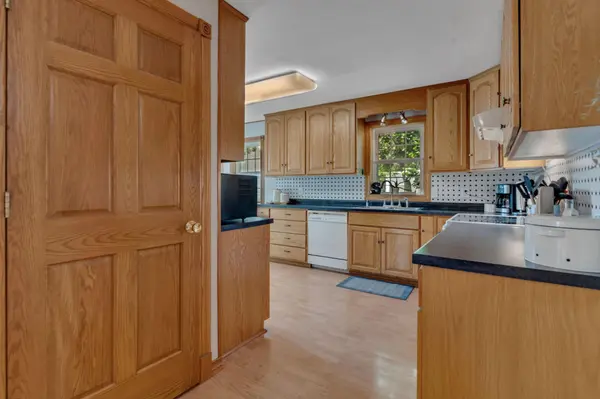
Appliance Dishwasher, Dryer, Exhaust Fan, Gas Water Heater, Water Osmosis System, Microwave, Range, Refrigerator, Washer, Water Softener Owned
Laundry Lower Level, Laundry Room
Exterior
Parking Features Detached Garage, Asphalt, Finished Garage, Gravel, Insulated Garage, Tuckunder Garage
Garage Spaces 3.0
Fence Partial, Vinyl
Roof Type Age Over 8 Years,Asphalt
Building
Lot Description Irregular Lot, Tree Coverage - Medium
Story One
Foundation 1568
Sewer Private Sewer, Septic System Compliant - Yes
Water Well
Level or Stories One
New Construction false
Schools
School District New London-Spicer
Read Less
Want to know what your home might be worth? Contact us for a FREE valuation!

Our team is ready to help you sell your home for the highest possible price ASAP