


$610,000
$625,000
2.4%For more information regarding the value of a property, please contact us for a free consultation.
8973 Windsor TER Brooklyn Park, MN 55443
6 Beds
4 Baths
4,378 SqFt
Key Details
Sold Price $610,000
Property Type Single Family Home
Sub Type Single Family
Listing Status Sold
Purchase Type For Sale
Square Footage 4,378 sqft
Price per Sqft $139
Subdivision The Heart Of Edinburgh 5Th Add
MLS Listing ID 7111614
Sold Date 10/19/26
Bedrooms 6
Full Baths 3
Half Baths 1
HOA Fees $8/ann
Year Built 1998
Annual Tax Amount $7,460
Tax Year 2025
Contingent None
Lot Size 0.340 Acres
Lot Dimensions 104X136X91X170
Property Sub-Type Single Family
Property Description
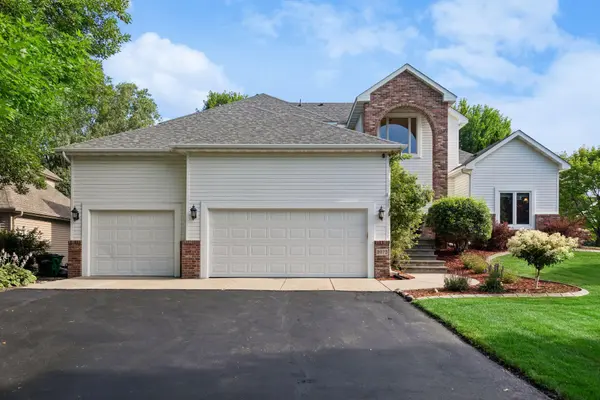
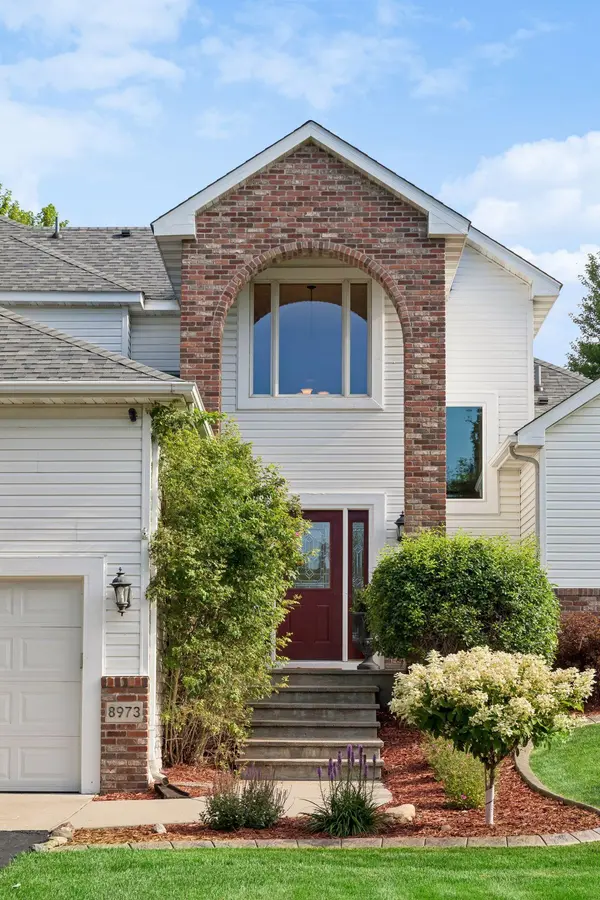
From the soaring vaulted ceilings to the backyard oasis, this beautifully maintained custom-built home offers over 4,300 finished square feet of thoughtfully designed living space. With 6 bedrooms, 4 bathrooms, a 3-car garage, and a resort-style backyard, this home features a unique layout that balances spacious gathering areas with private retreats for everyone.
Designed for both everyday living and effortless entertaining, the newly remodeled kitchen serves as the heart of the home with modern finishes, abundant custom cabinetry, generous counter space, and two adjoining dining areas. Expansive windows fill the surrounding living spaces with natural light, creating a warm and inviting atmosphere throughout.
One of the home's standout features is the private main-floor primary suite, thoughtfully tucked away from the remaining bedrooms to create a true owner's retreat. Whether you're starting your day or winding down in the evening, this secluded space offers the privacy and comfort you've been looking for.
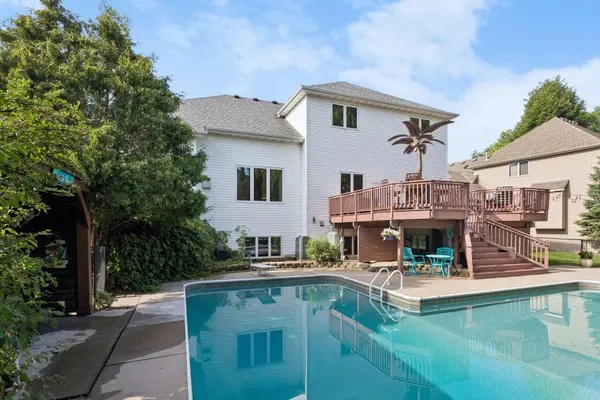
The backyard is where this home truly shines. Situated on a large corner lot at the end of a quiet cul-de-sac, this outdoor oasis is built for entertaining and relaxation, featuring a heated in-ground pool, expansive deck, two gazebos, and mature landscaping that provides both beauty and privacy.
Whether you're hosting unforgettable summer gatherings, enjoying a quiet evening by the pool, or simply appreciating the space and flexibility this custom layout provides, this home was designed to fit every stage of life. Located in the Champlin Park High School district and just minutes from parks, scenic walking trails, shopping, dining, and everyday conveniences, this is a home that offers the perfect balance of space, privacy, and location.
Location
State MN
County Hennepin
Zoning Residential-Single Family
Rooms
Basement Daylight/Lookout Windows, Drain Tiled, Egress Window(s), Finished, Full, Storage Space, Sump Pump
Dining Room Breakfast Bar, Informal Dining Room, Separate/Formal Dining Room
Interior
Heating Forced Air
Cooling Central Air
Fireplaces Number 1
Fireplaces Type Gas
Fireplace Yes
Appliance Cooktop, Dishwasher, Disposal, Double Oven, Dryer, Exhaust Fan, Gas Water Heater, Microwave, Refrigerator, Stainless Steel Appliances, Wall Oven, Washer, Water Softener Owned
Laundry Main Level, Sink
Exterior
Parking Features Attached Garage
Garage Spaces 3.0
Fence Chain Link
Pool Below Ground, Heated
Roof Type Age 8 Years or Less
Building
Lot Description Corner Lot
Story Two
Foundation 1320
Sewer City Sewer/Connected
Water City Water/Connected
Level or Stories Two
New Construction false
Schools
School District Anoka-Hennepin
Others
HOA Fee Include Other
Read Less
Want to know what your home might be worth? Contact us for a FREE valuation!

Our team is ready to help you sell your home for the highest possible price ASAP