




$337,500
$345,000
2.2%For more information regarding the value of a property, please contact us for a free consultation.
1121 Yellowstone AVE Saint Cloud, MN 56303
4 Beds
3 Baths
2,364 SqFt
Key Details
Sold Price $337,500
Property Type Single Family Home
Sub Type Single Family
Listing Status Sold
Purchase Type For Sale
Square Footage 2,364 sqft
Price per Sqft $142
Subdivision Westwood Pkwy 11
MLS Listing ID 7135859
Sold Date 10/21/26
Bedrooms 4
Full Baths 2
Three Quarter Bath 1
Year Built 2021
Annual Tax Amount $5,068
Tax Year 2026
Contingent None
Lot Size 6,534 Sqft
Lot Dimensions 55x120
Property Sub-Type Single Family
Property Description
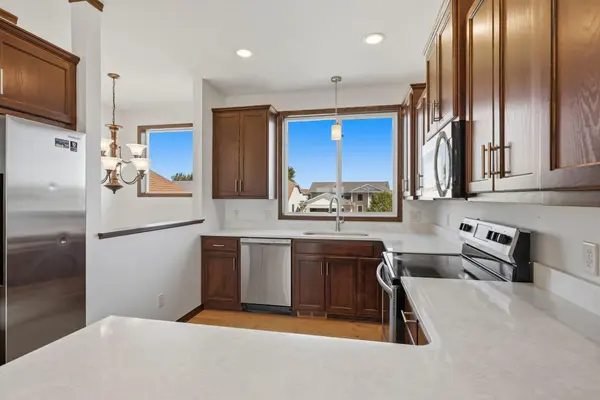
Welcome home to this spacious and beautifully refreshed 4-bedroom, 3-bath home! The interior has been freshly painted throughout and features brand-new carpet throughout, creating a clean, modern, move-in-ready feel. The main-level full bath has also been updated with new LVT flooring, and the kitchen showcases stunning white granite countertops that complement the stained oak cabinetry beautifully. The large kitchen offers plenty of workspace and storage, a generous snack bar, and a full set of stainless steel appliances—perfect for everyday living and entertaining. The spacious primary suite features its own private bath and a large walk-in closet, while the other three bedrooms also offer generously sized walk-in closets. The home is fully finished on both levels, with a very large lower-level family/rec room providing plenty of space for entertaining, relaxing, or recreation. A large-volume entry and vaulted ceilings on the main level create an open, welcoming feel, while LED lighting throughout adds a bright, modern touch. Outside, you'll find a large double garage with an 18-foot garage door and opener, making it especially convenient for getting two vehicles in and out. The garage is fully sheetrocked with insulated walls. A concrete driveway and freshly sodded lot complete the package. With its fresh interior updates, spacious layout, abundant storage, and excellent garage space, this home is truly move-in ready and ready to impress!
Location
State MN
County Stearns
Zoning Residential-Single Family
Rooms
Basement Block, Daylight/Lookout Windows, Drain Tiled, Drainage System, Full, Sump Basket, Sump Pump
Interior
Heating Forced Air
Cooling Dual
Fireplace No
Laundry Lower Level, Laundry Room
Exterior
Parking Features Attached Garage, Concrete, Insulated Garage
Garage Spaces 2.0
Fence None
Roof Type Age 8 Years or Less,Asphalt
Building
Story Split Entry (Bi-Level)
Foundation 1230
Sewer City Sewer/Connected
Water City Water/Connected
Level or Stories Split Entry (Bi-Level)
New Construction false
Schools
School District St. Cloud
Read Less
Want to know what your home might be worth? Contact us for a FREE valuation!

Our team is ready to help you sell your home for the highest possible price ASAP