
$386,000
$375,000
2.9%For more information regarding the value of a property, please contact us for a free consultation.
12763 Verdin ST NW Coon Rapids, MN 55448
3 Beds
2 Baths
2,158 SqFt
Key Details
Sold Price $386,000
Property Type Single Family Home
Sub Type Single Family
Listing Status Sold
Purchase Type For Sale
Square Footage 2,158 sqft
Price per Sqft $178
Subdivision Oaks Of Shenandoah 7Th Add
MLS Listing ID 7125944
Sold Date 10/19/26
Bedrooms 3
Full Baths 2
Year Built 1987
Annual Tax Amount $4,058
Tax Year 2026
Contingent None
Lot Size 0.280 Acres
Lot Dimensions 80x141x83x163
Property Sub-Type Single Family
Property Description
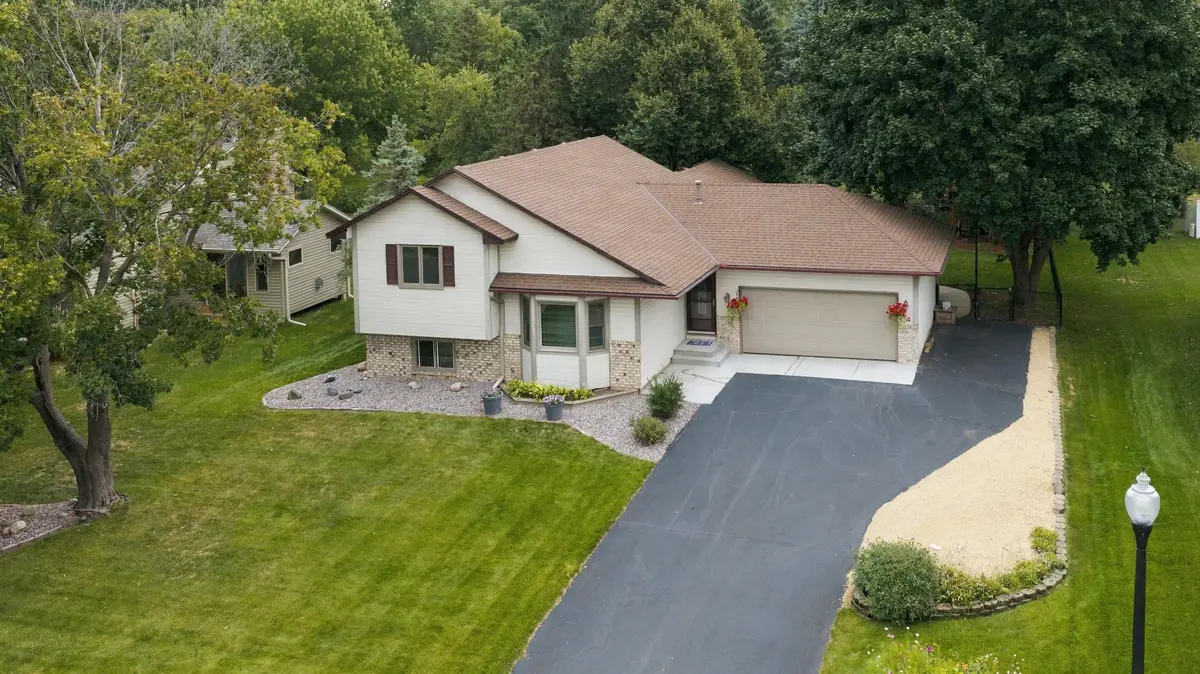
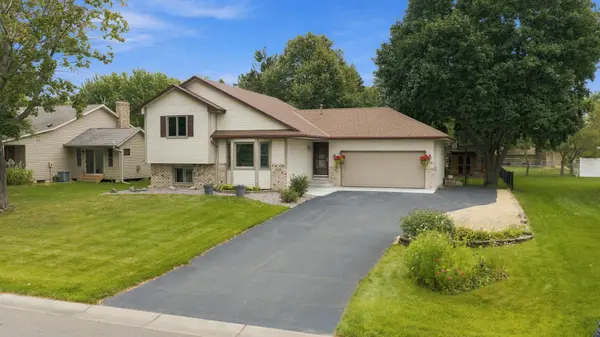
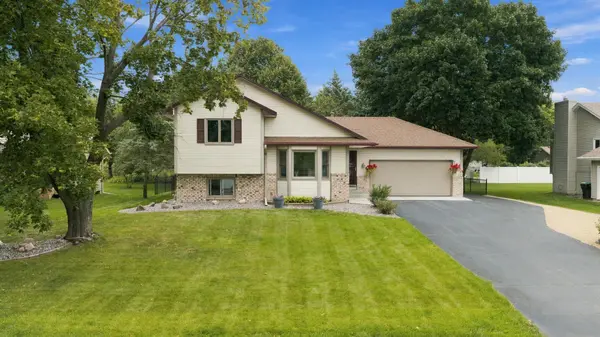
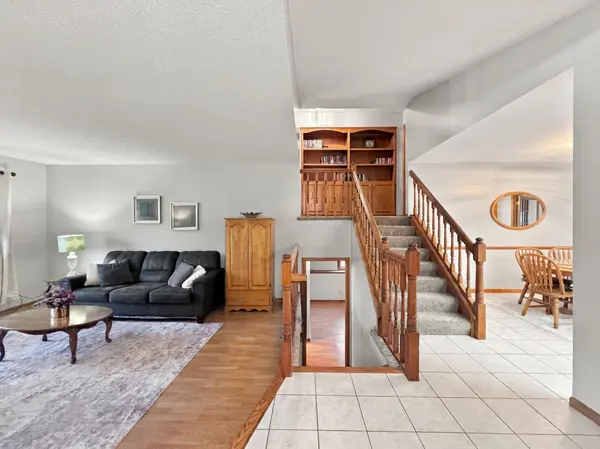
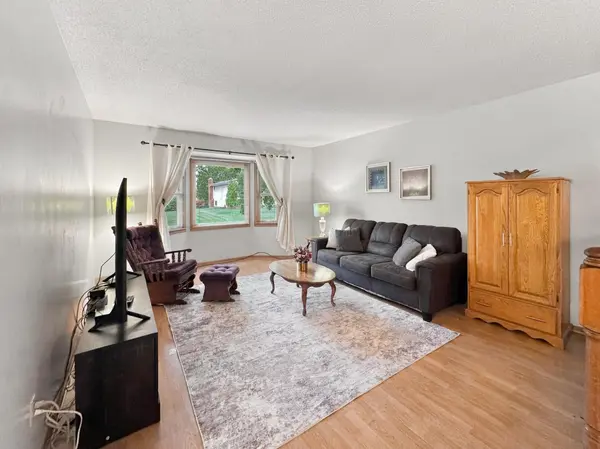
This gorgeous home is located in the quiet & highly sought after Oaks of Shenandoah neighborhood that's conveniently close to parks & walking/biking trails. Meticulously updated & maintained home featuring a very open floor plan. The main level boasts vaulted ceilings, luxury vynle plank flooring, updated kitchen featuring custom oak cabinets, Granite countertops, custom tile flooring/backsplash, & newer SS appliances. Spacious 4 season porch features natural Black Ash tongue & groove ceiling, gas woodstove, and a walkout to the generously sized custom concrete patio that overlooks the spacious beautifully landscaped fenced in backyard that's perfect for entertaining. The upper level features two bedrooms including the massive primary bedroom with private walkthrough to the bathroom & a generously sized walk in closet. Both bathrooms boasts oak vanities with Stone vanity tops, & custom tile work throughout. Lower level boasts spacious family room, 3rd bedroom, large workshop, along with ample storage space. Other highlights include newer water heater, windows/roof, brand new carpet, washer/dryer, professionally painted ceilings/walls, irrigation system, & a large shed for additional storage. Too many nice features & updates to list! A must see!
***MULTIPLE OFFERS. HIGHEST & BEST DUE BY SUNDAY 9/20 6 PM***
Location
State MN
County Anoka
Zoning Residential-Single Family
Rooms
Basement Block, Finished, Full, Partially Finished, Storage Space
Dining Room Kitchen/Dining Room
Interior
Heating Forced Air
Cooling Central Air
Fireplaces Number 1
Fireplaces Type Gas, Wood Burning Stove
Fireplace Yes
Appliance Dishwasher, Dryer, Gas Water Heater, Microwave, Range, Refrigerator, Stainless Steel Appliances, Washer, Water Softener Owned
Laundry Lower Level
Exterior
Parking Features Attached Garage, Asphalt
Garage Spaces 2.0
Fence Chain Link
Roof Type Age 8 Years or Less
Building
Lot Description Tree Coverage - Medium
Story Four or More Level Split
Foundation 1166
Sewer City Sewer/Connected
Water City Water/Connected
Level or Stories Four or More Level Split
New Construction false
Schools
School District Anoka-Hennepin
Read Less
Want to know what your home might be worth? Contact us for a FREE valuation!

Our team is ready to help you sell your home for the highest possible price ASAP