



$350,000
$350,000
For more information regarding the value of a property, please contact us for a free consultation.
2211 Regent LN SW Rochester, MN 55902
4 Beds
3 Baths
2,115 SqFt
Key Details
Sold Price $350,000
Property Type Single Family Home
Sub Type Single Family
Listing Status Sold
Purchase Type For Sale
Square Footage 2,115 sqft
Price per Sqft $165
Subdivision Apple Ridge
MLS Listing ID 7105834
Sold Date 10/21/26
Bedrooms 4
Full Baths 1
Half Baths 1
Three Quarter Bath 1
Year Built 1985
Annual Tax Amount $4,748
Tax Year 2026
Contingent None
Lot Size 0.311 Acres
Lot Dimensions 44x205x171x116
Property Sub-Type Single Family
Property Description
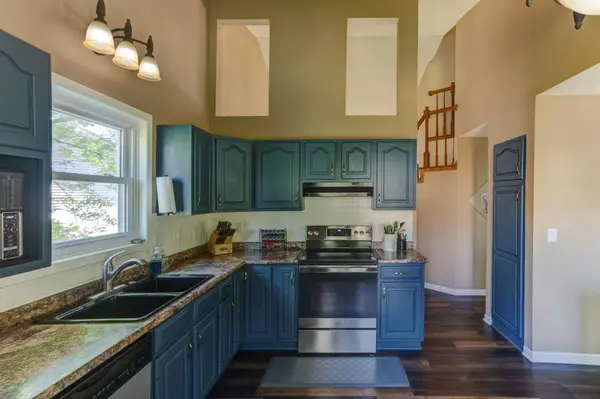
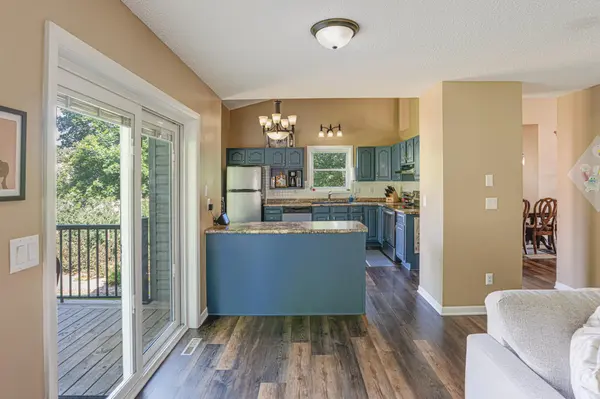
Back on the market due to the previous buyer's financing falling through, this home is a great opportunity for a new buyer! Step through the new front door, installed in 2024, into a welcoming main level featuring luxury vinyl plank flooring completed in 2021. The inviting living room provides a comfortable gathering space for family and guests, complete with a cozy fireplace. The open-concept kitchen is designed for both everyday living and entertaining. A separate formal dining room offers plenty of space for holiday meals and larger gatherings, while keeping guests comfortably separated from the main living and TV area. Upstairs, you'll find 3 bedrooms, a full bathroom, and a spacious primary suite with its own private bathroom for added comfort and convenience. The partially finished lower level provides flexible living space with a 4th bedroom, dedicated office space, and abundant storage. Enjoy added peace of mind with a new A/C compressor installed in 2024 and updated windows. Dual daylight/blackout Venetian blinds throughout the home offer flexible light control, energy savings, and privacy. Outside, the 17' x 15' deck, built in 2024, overlooks the large, fully fenced backyard—an ideal setting for outdoor dining, entertaining, and enjoying time with family and friends. With a convenient location to amenities and Mayo Clinic, on a peaceful cul-de-sac, this home is move in ready.
Location
State MN
County Olmsted
Zoning Residential-Single Family
Rooms
Basement Drain Tiled, Drainage System, Egress Window(s), Full, Partially Finished, Storage Space, Sump Pump
Dining Room Breakfast Bar, Separate/Formal Dining Room
Interior
Heating Forced Air, Fireplace(s)
Cooling Central Air
Fireplaces Number 1
Fireplaces Type Brick, Wood Burning
Fireplace Yes
Appliance Dishwasher, Disposal, Dryer, Exhaust Fan, Gas Water Heater, Microwave, Range, Refrigerator, Stainless Steel Appliances, Washer, Water Softener Owned
Laundry In Basement, Electric Dryer Hookup, Sink, Washer Hookup
Exterior
Parking Features Attached Garage, Concrete, Electric, Garage Door Opener, Insulated Garage, Storage
Garage Spaces 2.0
Fence Chain Link, Full
Roof Type Age Over 8 Years,Asphalt,Pitched
Building
Lot Description Public Transit (w/in 6 blks), Tree Coverage - Light, Underground Utilities
Story Two
Foundation 1002
Sewer City Sewer/Connected
Water City Water/Connected
Level or Stories Two
Structure Type Concrete,Frame
New Construction false
Schools
Elementary Schools Ben Franklin
Middle Schools Willow Creek
High Schools Mayo
School District Rochester
Read Less
Want to know what your home might be worth? Contact us for a FREE valuation!

Our team is ready to help you sell your home for the highest possible price ASAP