


$340,000
$350,000
2.9%For more information regarding the value of a property, please contact us for a free consultation.
961 11 1/4 ST SW Rochester, MN 55902
4 Beds
2 Baths
1,933 SqFt
Key Details
Sold Price $340,000
Property Type Single Family Home
Sub Type Single Family
Listing Status Sold
Purchase Type For Sale
Square Footage 1,933 sqft
Price per Sqft $175
Subdivision Baihlys 1St Add
MLS Listing ID 7090952
Sold Date 10/21/26
Bedrooms 4
Full Baths 1
Three Quarter Bath 1
Year Built 1956
Annual Tax Amount $5,058
Tax Year 2026
Contingent None
Lot Size 7,927 Sqft
Lot Dimensions irregular
Property Sub-Type Single Family
Property Description
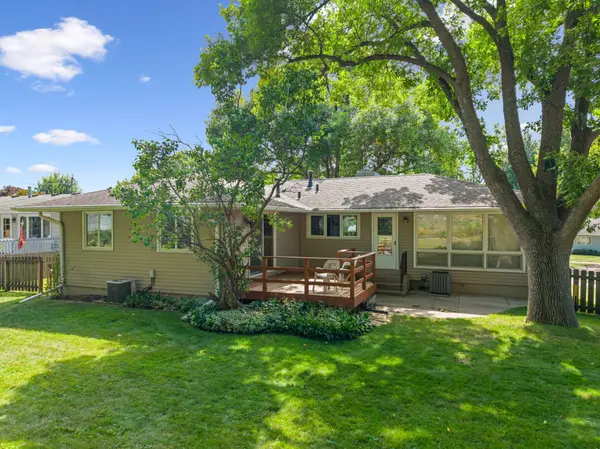
Pre-inspected split with 4 bedrooms + office (3 on main level, 2 with hardwood floors), 2 baths with over 2,000 total square feet, a fenced yard, laundry chute, and a tuck-under 2-car garage. A spacious main floor 18x20 primary bedroom addition with 2 closets and a sliding door to the deck and fenced backyard. Under this addition, find a large storage room that would make a great family room!
Featuring a striking gas fireplace with floor-to-ceiling brick that is 2-sided. This home has been cared for by the same owner for over 60 years. Pre-inspected with several repairs already completed for added peace of mind.
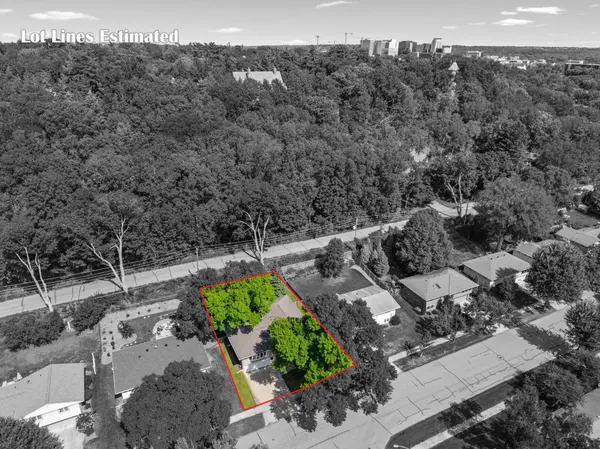
With solid bones and timeless structure, it's ready for your updates and personal touch. Ideally located near Apache Mall, restaurants, Hwy 52, and a golf course, with the scenic Plummer Building grounds just beyond the backyard.
A fantastic opportunity to build equity in a prime location!
Location
State MN
County Olmsted
Zoning Residential-Single Family
Rooms
Basement Block, Daylight/Lookout Windows, Drainage System, Finished, Storage Space, Tile Shower
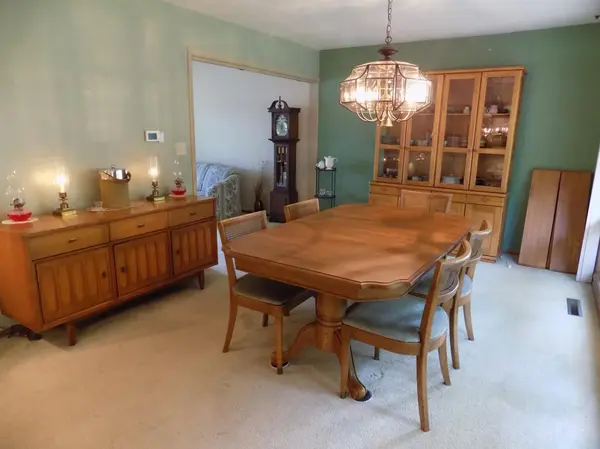
Dining Room Breakfast Bar, Eat In Kitchen, Informal Dining Room, Kitchen/Dining Room
Interior
Heating Forced Air
Cooling Central Air
Fireplaces Number 1
Fireplaces Type Gas, Living Room, Stone
Fireplace Yes
Appliance Cooktop, Dishwasher, Disposal, Dryer, Exhaust Fan, Gas Water Heater, Microwave, Refrigerator, Washer, Water Softener Owned
Laundry In Basement, Laundry Room
Exterior
Parking Features Concrete, Garage Door Opener, Tuckunder Garage
Garage Spaces 2.0
Fence Chain Link, Full
Roof Type Age 8 Years or Less,Rolled/Hot Mop
Building
Lot Description Public Transit (w/in 6 blks), Tree Coverage - Light
Story Split Entry (Bi-Level)
Foundation 1608
Sewer City Sewer/Connected
Water City Water/Connected
Level or Stories Split Entry (Bi-Level)
Structure Type Concrete
New Construction false
Schools
Elementary Schools Folwell
Middle Schools John Adams
High Schools Mayo
School District Rochester
Read Less
Want to know what your home might be worth? Contact us for a FREE valuation!

Our team is ready to help you sell your home for the highest possible price ASAP