



$699,000
$699,900
0.1%For more information regarding the value of a property, please contact us for a free consultation.
3606 Cordova LOOP S Fargo, ND 58104
5 Beds
4 Baths
3,694 SqFt
Key Details
Sold Price $699,000
Property Type Single Family Home
Sub Type Single Family
Listing Status Sold
Purchase Type For Sale
Square Footage 3,694 sqft
Price per Sqft $189
Subdivision Valley View 4Th Addition
MLS Listing ID 7137089
Sold Date 10/20/26
Bedrooms 5
Full Baths 2
Half Baths 1
Three Quarter Bath 1
Year Built 2019
Annual Tax Amount $7,302
Tax Year 2025
Contingent None
Lot Size 11284.000 Acres
Lot Dimensions 90 x 141 x 78 x 140
Property Sub-Type Single Family
Property Description
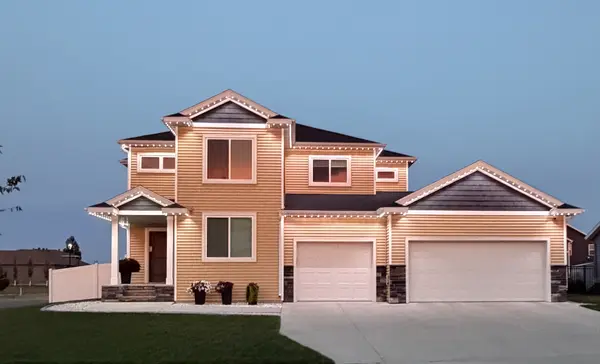
Beautiful, like-new, fully finished 2 story with four bedrooms up on a quarter of an acre corner lot in the desirable Valley View Addition! Enjoy the benefits of a newer construction home in a construction-completed neighborhood with established special assessments. The manicured exterior offers beautiful curb appeal with its welcoming covered front porch. Newer stamped concrete patio and curbed edging with landscaping rock. Professionally installed permanent lighting on the front of home, included hot tub in the back. Huge, fully fenced backyard has sprinkler system and custom egress window well covers. Light and bright kitchen has beautiful maple cabinetry, quartz counters, oversized eat-up peninsula, stainless steel appliances and walk-in pantry with rain glass door and automatic light. Arched ceiling detail leads to semi-formal dining space surrounded by windows and has modern lighting and patio door to exterior. Tons of natural light in the large living room with transom windows, recessed lighting, gas fireplace with wood mantel and stone surround, maple cabinetry built-ins and included mounted TV. Additional main level features include 9' ceilings, formal foyer with large closet, half bathroom and office/den with glass door. Make use of the private owner's entry! Functional and upgraded mudroom has custom maple built-ins, drop zone, bench and heavy-duty drawers that can be closed off while leading to the attached, oversized 3-stall garage with nearly 800 SF, a service door to patio/hot tub area, gas powered heat, elevated storage and floor drain. Stacked transom windows in staircase provide fantastic natural light as you reach the upper level landing. Four bedrooms up include the primary suite with tray ceiling, walk-in closet and private bath with double sinks, private toilet enclosure and walk-in shower with tile surround and upgraded fixtures. Three more bedrooms plus full bathroom with double sinks, linen storage and large laundry with folding counter and washer and dryer that are included. Fully finished basement has large family room with second fireplace, 5th bedroom, 2nd flex room with sliding door great for storage, exercise, office or play and nicely-designed 4th bathroom. Large utility room has built-in shelving as a good storage option. Home features several mechanical and system upgrades that include multi-zone heating/cooling for comfort, gas forced air and central air serviced annually, air exchange system, owned water softener, buried sump line, on-demand tankless hot water heater, WiFi dual thermostats, motorized window treatments, recently cleaned air ducts and dryer vent and poured concrete foundation with foil-faced insulation panels. Prime, central location just blocks from Veterans, 45th St S, 32nd Ave S, 40th Ave S, Sheyenne High School, Liberty Middle School, Independence Elementary School, dog park, and tons of businesses, services, and amenities while maintaining a desirable neighborhood feel with pond, parks and paths nearby. Extremely clean and very well maintained - including the interior, exterior, home systems and mechanicals. Fabulous home, location and condition!
Location
State ND
County Cass
Zoning Residential-Single Family
Rooms
Basement Drain Tiled, Egress Window(s), Finished, Full, Storage Space, Sump Pump, Tile Shower
Dining Room Breakfast Bar, Breakfast Area, Eat In Kitchen, Informal Dining Room, Kitchen/Dining Room, Living/Dining Room
Interior
Heating Forced Air, Fireplace(s), Zoned
Cooling Central Air, Zoned
Fireplaces Number 2
Fireplaces Type Electric, Family Room, Gas, Living Room, Stone
Fireplace Yes
Appliance Air-To-Air Exchanger, Dishwasher, Disposal, Dryer, Electric Water Heater, Microwave, Range, Refrigerator, Stainless Steel Appliances, Washer, Water Softener Owned
Laundry Electric Dryer Hookup, Laundry Room, Upper Level, Washer Hookup
Exterior
Parking Features Attached Garage, Concrete, Floor Drain, Garage Door Opener, Heated Garage, Insulated Garage, Storage
Garage Spaces 3.0
Fence Full, Privacy, Vinyl
Roof Type Age 8 Years or Less,Asphalt
Building
Lot Description Corner Lot
Story Two
Foundation 1222
Sewer City Sewer/Connected
Water City Water/Connected
Level or Stories Two
New Construction false
Schools
High Schools West Fargo Sheyenne
School District West Fargo
Read Less
Want to know what your home might be worth? Contact us for a FREE valuation!

Our team is ready to help you sell your home for the highest possible price ASAP