

$235,000
$262,000
10.3%For more information regarding the value of a property, please contact us for a free consultation.
13142 Rose ST NW Coon Rapids, MN 55448
2 Beds
1 Bath
1,466 SqFt
Key Details
Sold Price $235,000
Property Type Townhouse
Sub Type (TH) Side x Side
Listing Status Sold
Purchase Type For Sale
Square Footage 1,466 sqft
Price per Sqft $160
Subdivision Shenandoah Park
MLS Listing ID 7052201
Sold Date 10/21/26
Bedrooms 2
Three Quarter Bath 1
HOA Fees $405/mo
Year Built 1995
Annual Tax Amount $2,704
Tax Year 2025
Contingent None
Lot Size 4,356 Sqft
Lot Dimensions Common
Property Sub-Type (TH) Side x Side
Property Description
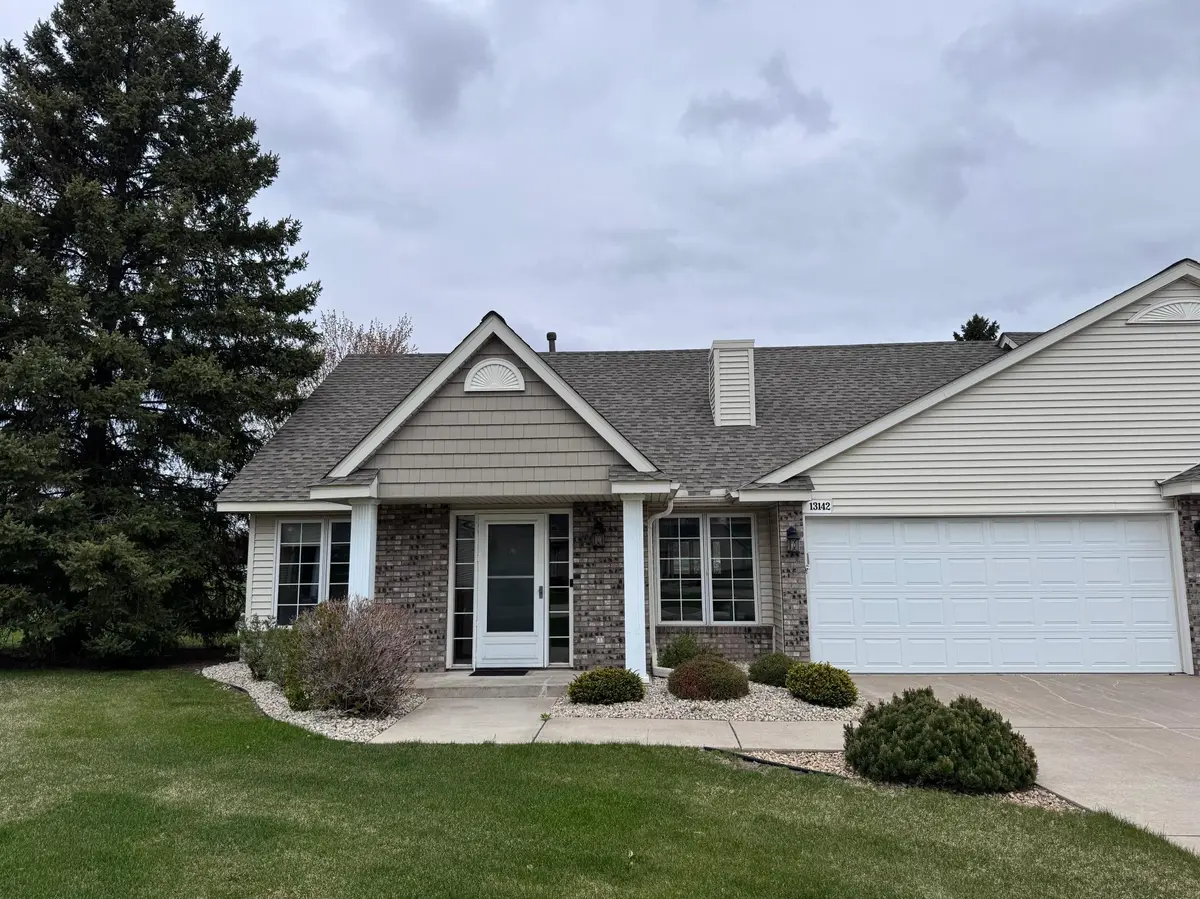
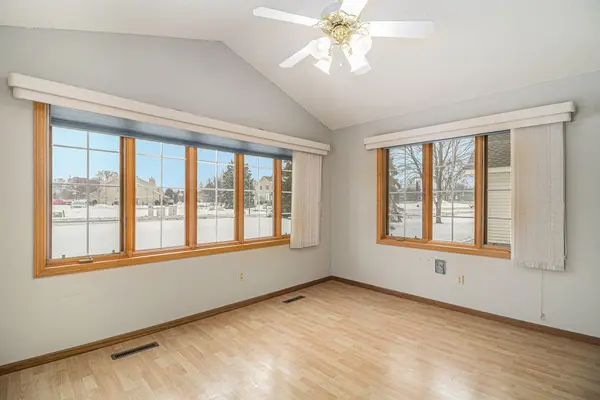
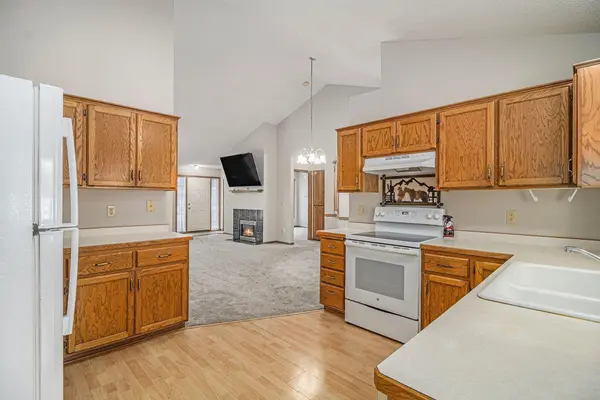
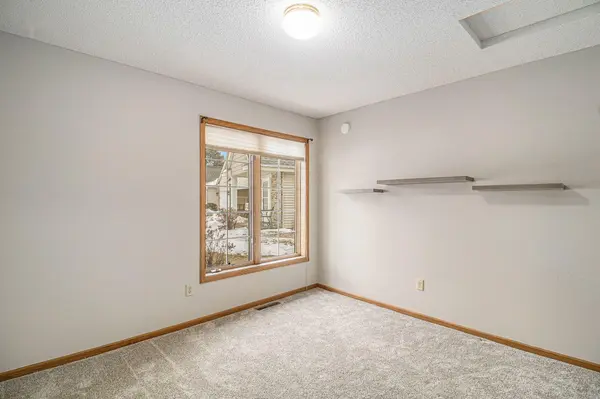
BANK APPROVAL REC'D AT $262,000! Opportunity knocks on this rock-solid, one-level townhome in a fantastic Coon Rapids development! It's priced to offer instant equity. Enjoy effortless main-floor living with zero stairs: it includes 2 spacious bedrooms, main-floor laundry, an attached 2-car garage and a sunroom that opens to the north facing patio offering you shade while you relax. Notice the threshold coming in from the garage, there are zero steps in this townhome. Having Zero steps in from the garage is a rare find and provides good access even with limited mobility. The bathroom is functional but may require updates to suit your taste. 2 major updates are already done: a new furnace in 2025 and a brand-new roof recently replaced by the association. Tucked into a quiet cul-de-sac just minutes from Riverdale shopping and dining. This is a phenomenal value in a great smaller townhome community.
Note: Google Maps can be tricky! Please follow the written listing directions to find this hidden gem.
Location
State MN
County Anoka
Zoning Residential-Single Family
Rooms
Basement None
Dining Room Living/Dining Room
Interior
Heating Forced Air
Cooling Central Air
Fireplaces Number 1
Fireplaces Type Gas, Living Room
Fireplace Yes
Appliance Dishwasher, Microwave, Range, Refrigerator, Water Softener Owned
Laundry Electric Dryer Hookup, Laundry Room, Main Level, Sink, Washer Hookup
Exterior
Parking Features Attached Garage, Asphalt, Garage Door Opener
Garage Spaces 2.0
Fence None
Pool None
Building
Lot Description Tree Coverage - Light
Story One
Foundation 1466
Sewer City Sewer/Connected
Water City Water/Connected
Level or Stories One
Structure Type Block,Frame
New Construction false
Schools
School District Anoka-Hennepin
Others
HOA Fee Include Building Exterior,Hazard Insurance,Lawn Care,Maintenance Grounds,Professional Mgmt,Sanitation,Snow Removal
Special Listing Condition Short Sale
Read Less
Want to know what your home might be worth? Contact us for a FREE valuation!

Our team is ready to help you sell your home for the highest possible price ASAP