



$545,000
$550,000
0.9%For more information regarding the value of a property, please contact us for a free consultation.
6026 James AVE S Minneapolis, MN 55419
3 Beds
3 Baths
2,085 SqFt
Key Details
Sold Price $545,000
Property Type Single Family Home
Sub Type Single Family
Listing Status Sold
Purchase Type For Sale
Square Footage 2,085 sqft
Price per Sqft $261
MLS Listing ID 7141138
Sold Date 10/14/26
Bedrooms 3
Full Baths 1
Half Baths 1
Three Quarter Bath 1
Year Built 1956
Annual Tax Amount $6,602
Tax Year 2026
Contingent None
Lot Size 6,969 Sqft
Lot Dimensions 120x57
Property Sub-Type Single Family
Property Description
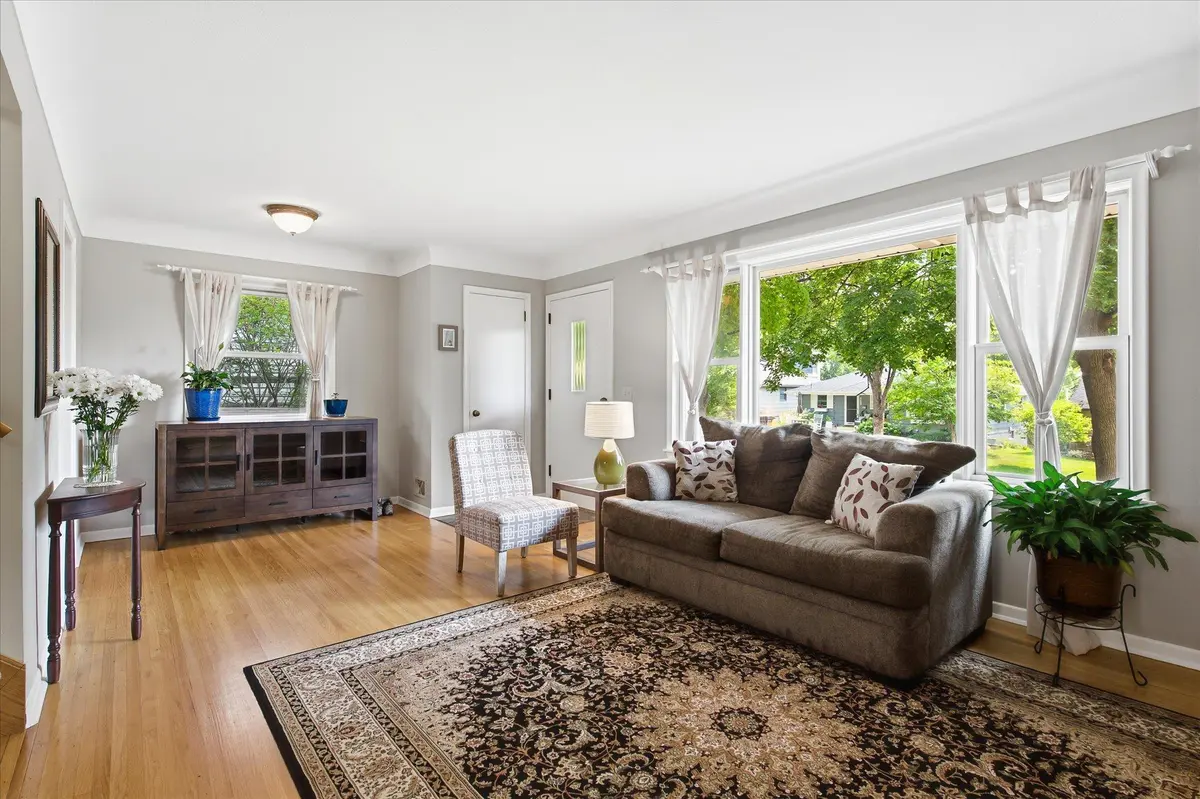
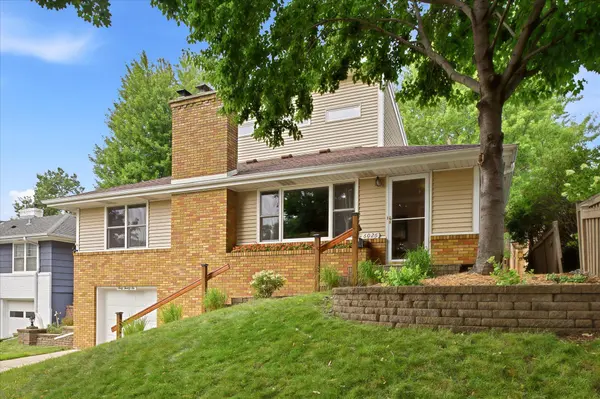
Welcome home to this beautifully updated 3-bedroom, 3-bath classic rambler in the Kenny Neighborhood, thoughtfully designed for comfortable everyday living and effortless entertaining. A stunning primary suite addition creates a private retreat, while gleaming hardwood floors flow throughout the home, adding warmth and timeless appeal. The updated kitchen features granite countertops, abundant workspace, and opens to a separate formal dining room that is perfect for holiday gatherings and special occasions. Two inviting fireplaces provide cozy spaces to relax year-round, and newer windows fill the home with natural light while enhancing energy efficiency. Step outside to your own backyard oasis, designed for making memories. Enjoy the spacious deck and patio, unwind in the hot tub, or watch your favorite game on the outdoor TV. The automatic SunSetter retractable awning provides welcome shade, creating the perfect setting for outdoor dining, entertaining, or simply relaxing on warm summer evenings. This exceptional home combines classic charm, modern updates, and outstanding indoor-outdoor living with views of Grass Lake—ready for you to move in and enjoy.
Location
State MN
County Hennepin
Zoning Residential-Single Family
Body of Water Grass Lake (Minneapolis City)
Lake Name Grass Lake (Minneapolis City)
Rooms
Basement Block, Daylight/Lookout Windows, Finished, Full, Storage Space
Dining Room Breakfast Area, Eat In Kitchen, Separate/Formal Dining Room
Interior
Heating Forced Air, In-Floor Heating
Cooling Central Air
Fireplaces Number 2
Fireplaces Type Family Room, Living Room, Wood Burning
Fireplace Yes
Appliance Dishwasher, Dryer, Gas Water Heater, Microwave, Range, Refrigerator, Washer
Exterior
Parking Features Concrete, Electric, Garage Door Opener, Insulated Garage, Tuckunder Garage
Garage Spaces 1.0
Fence Partial, Privacy, Wood
Pool None
Waterfront Description Lake View
Building
Lot Description Public Transit (w/in 6 blks), Tree Coverage - Medium
Story One and One Half
Foundation 1080
Sewer City Sewer - In Street
Water City Water - In Street
Level or Stories One and One Half
Structure Type Block,Frame
New Construction false
Schools
School District Minneapolis
Read Less
Want to know what your home might be worth? Contact us for a FREE valuation!

Our team is ready to help you sell your home for the highest possible price ASAP