




$390,000
$390,000
For more information regarding the value of a property, please contact us for a free consultation.
5173 Lincoln ST NE Fridley, MN 55421
4 Beds
4 Baths
3,000 SqFt
Key Details
Sold Price $390,000
Property Type Single Family Home
Sub Type Single Family
Listing Status Sold
Purchase Type For Sale
Square Footage 3,000 sqft
Price per Sqft $130
Subdivision Marian Hills
MLS Listing ID 7147845
Sold Date 10/20/26
Bedrooms 4
Full Baths 2
Half Baths 1
Three Quarter Bath 1
Year Built 1970
Annual Tax Amount $3,745
Tax Year 2026
Contingent None
Lot Size 0.328 Acres
Lot Dimensions 95x84x128x144
Property Sub-Type Single Family
Property Description
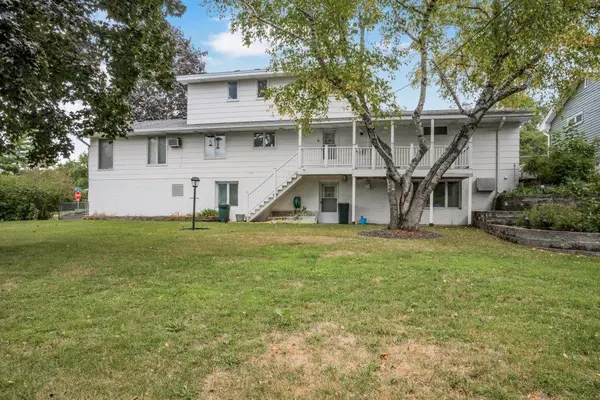
Opportunity, space, and flexibility come together in this well-maintained, one-owner home with GREAT curb appeal! Built in 1970 and lovingly cared for ever since, this 3,000 sq ft home offers 4 bedrooms, 4 bathrooms, and a unique layout with so many possibilities. Two separate garages include a main-level garage plus a second side-entry garage with direct access to the lower level, perfect for hobbies, storage, or a workshop setup. The lower level features its own separate entrance, laundry, a large workshop, and excellent potential to create an in-law suite, guest space, or possible rental setup. With laundry also available on the main level, the home lends itself well to multi-generational living. Outside, enjoy a large lot with a spacious fenced backyard. The home is ready for its next chapter and offers a great opportunity to update it to your own style; fresh paint and flooring could make an immediate difference while you tackle additional improvements over time. A solid, well-cared-for home with generous square footage, an unusually versatile layout, and plenty of room to make it your own! PLUS! The house has a backup generator - no more lights out during storms! You really should take a look; come with your vision of what your future home could look like!
Location
State MN
County Anoka
Zoning Residential-Single Family
Rooms
Basement Block, Daylight/Lookout Windows, Finished, Full, Single Tenant Access, Storage Space, Walkout
Dining Room Kitchen/Dining Room
Interior
Heating Boiler
Cooling Attic Fan, Wall Unit(s)
Fireplaces Number 1
Fireplaces Type Family Room, Gas
Fireplace Yes
Appliance Dishwasher, Disposal, Dryer, Gas Water Heater, Microwave, Range, Refrigerator, Water Softener Owned
Laundry In Garage, Lower Level, Laundry Room, Main Level
Exterior
Parking Features Attached Garage, Concrete, Electric, Finished Garage, Garage Door Opener, Heated Garage, Insulated Garage, Multiple Garages, Storage, Tuckunder Garage
Garage Spaces 4.0
Fence Chain Link, Full
Pool None
Roof Type Age Over 8 Years,Asphalt
Building
Lot Description Public Transit (w/in 6 blks), Corner Lot, Tree Coverage - Light
Story Two
Foundation 1200
Sewer City Sewer/Connected
Water City Water/Connected
Level or Stories Two
Structure Type Block,Frame
New Construction false
Schools
School District Columbia Heights
Read Less
Want to know what your home might be worth? Contact us for a FREE valuation!

Our team is ready to help you sell your home for the highest possible price ASAP