


$470,000
$485,000
3.1%For more information regarding the value of a property, please contact us for a free consultation.
14772 77th ST NE Otsego, MN 55330
4 Beds
3 Baths
2,169 SqFt
Key Details
Sold Price $470,000
Property Type Single Family Home
Sub Type Single Family
Listing Status Sold
Purchase Type For Sale
Square Footage 2,169 sqft
Price per Sqft $216
Subdivision Crimson Ponds West 3Rd Add
MLS Listing ID 7128517
Sold Date 10/15/26
Bedrooms 4
Full Baths 1
Half Baths 1
Three Quarter Bath 1
Year Built 2017
Annual Tax Amount $4,692
Tax Year 2025
Contingent None
Lot Size 0.367 Acres
Lot Dimensions 104x154
Property Sub-Type Single Family
Property Description
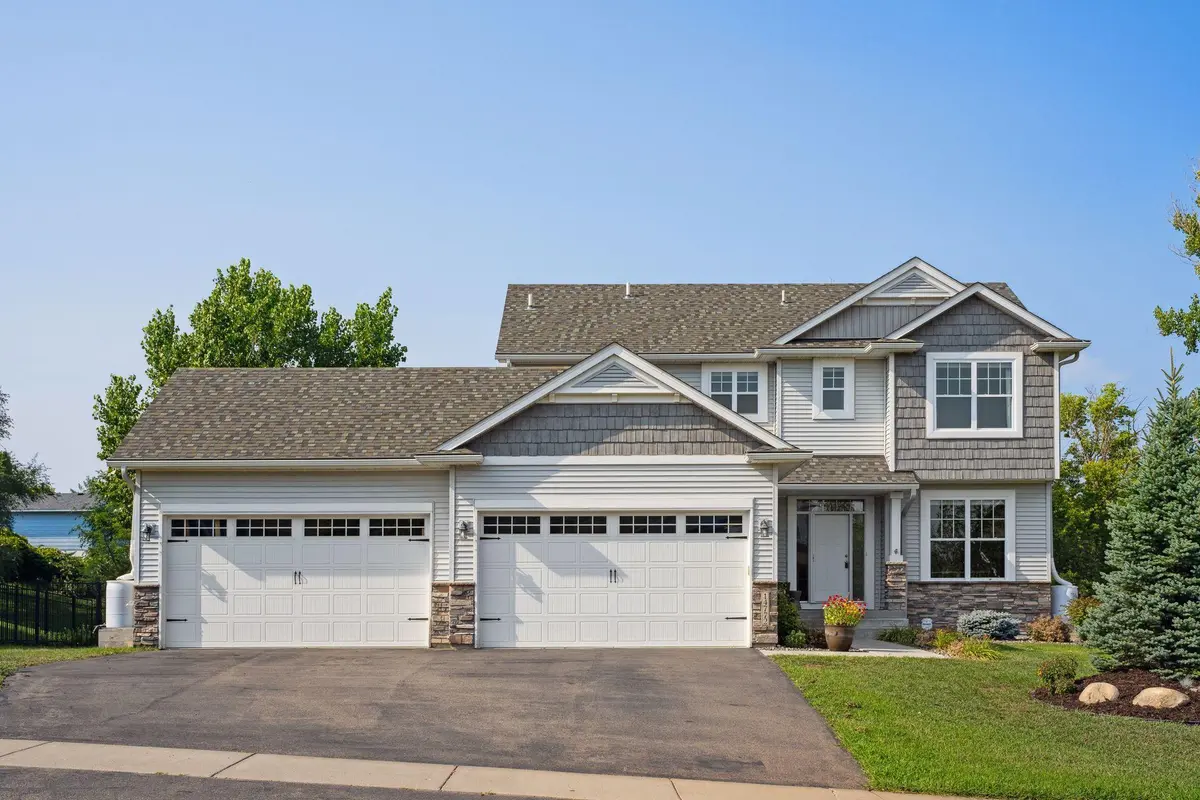
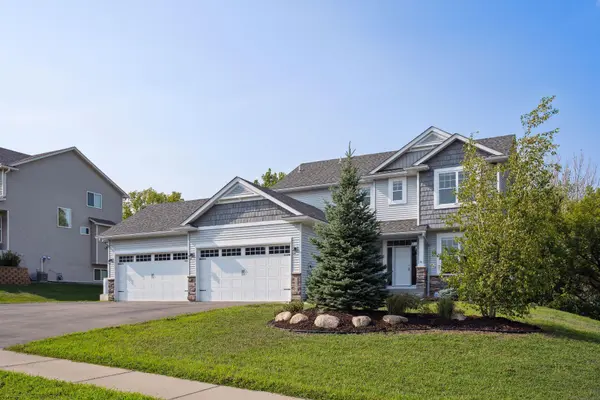
Only available due to relocation- Move-in ready 2 story with 4 bedrooms and laundry room on one level and features an amazing 4 car heated and insulated garage. The garage is a true man cave with 4-220 amps and 4-120. The lower level walk out has a rough-in for an additional bathroom and ready for your next dreams. As you enter the home the grand foyer opens to a spacious main level layout with walnut flooring. The open kitchen has alder cabinets and granite counter tops and a newer gas range and and 2021 refrigerator. Upgraded lighting and new paint will welcome you home. The main level offers a stone surround fireplace and flex room. The primary suite has a pan-vault ceiling, 3/4 tile bath floors and a spacious walk in closet. Custom Window Treatments throughout, 2021 Sella Gutters with leaf guards, and an all Aluminum Powder Coated fully fenced backyard installed in 2018. The yard is a gardener's dream with custom built raised beds, perennial berries and mature trees.
Location
State MN
County Wright
Zoning Residential-Single Family
Rooms
Basement Daylight/Lookout Windows, Drain Tiled, Storage Space, Sump Pump, Unfinished, Walkout
Dining Room Kitchen/Dining Room, Living/Dining Room
Interior
Heating Forced Air
Cooling Central Air
Fireplaces Number 1
Fireplaces Type Gas
Fireplace Yes
Appliance Air-To-Air Exchanger, Dishwasher, Disposal, Dryer, Gas Water Heater, Microwave, Range, Refrigerator, Washer
Laundry Laundry Room, Upper Level, Washer Hookup
Exterior
Parking Features Attached Garage, Asphalt, Electric, Garage Door Opener, Heated Garage, Insulated Garage
Garage Spaces 4.0
Fence Full, Other
Roof Type Age 8 Years or Less,Asphalt
Building
Lot Description Tree Coverage - Light, Tree Coverage - Medium
Story Two
Foundation 1064
Sewer City Sewer/Connected
Water City Water/Connected
Level or Stories Two
Structure Type Concrete
New Construction false
Schools
School District Elk River
Read Less
Want to know what your home might be worth? Contact us for a FREE valuation!

Our team is ready to help you sell your home for the highest possible price ASAP