


$716,000
$675,000
6.1%For more information regarding the value of a property, please contact us for a free consultation.
14951 Juniper Ridge DR NW Ramsey, MN 55303
4 Beds
4 Baths
3,807 SqFt
Key Details
Sold Price $716,000
Property Type Single Family Home
Sub Type Single Family
Listing Status Sold
Purchase Type For Sale
Square Footage 3,807 sqft
Price per Sqft $188
Subdivision Rum Acre Estates
MLS Listing ID 7136939
Sold Date 10/14/26
Bedrooms 4
Full Baths 1
Half Baths 1
Three Quarter Bath 2
Year Built 1975
Annual Tax Amount $7,039
Tax Year 2026
Contingent None
Lot Size 1.500 Acres
Lot Dimensions 184x310x270x354
Property Sub-Type Single Family
Property Description
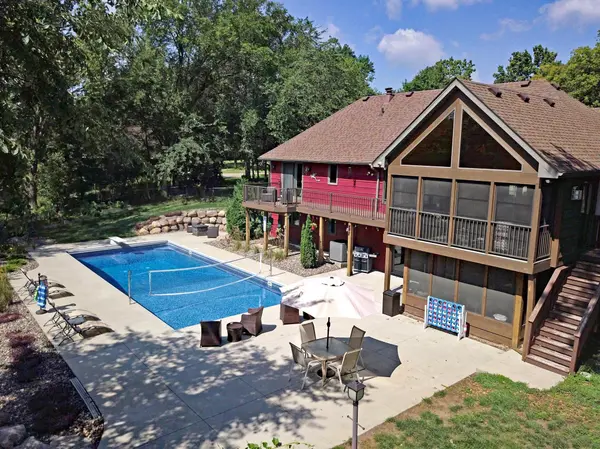
This Lifestyle Home is made for entertaining & enjoying the outdoors! Spacious custom walkout rambler on approximately 1½ acres of beautiful nature on the Rum River, complete w/private dock, gorgeous heated in-ground saltwater pool, fenced yard & abundant wildlife. Inside, vaulted ceilings, gleaming hardwood floors & exceptional gathering spaces shine. The center-island kitchen features granite countertops & stone backsplash. The sunroom w/cozy gas fireplace, screened porch and large deck create effortless indoor/outdoor entertaining. Main-level owner's suite offers a private bath w/steam shower & sliders to the deck. Main floor laundry. Oversized 3-car garage includes a heated bonus room perfect for workshop, exercise space or hobbies. Peaceful cul-de-sac setting with convenient access to amenities. Come for the setting, stay for the lifestyle!
Location
State MN
County Anoka
Zoning Residential-Single Family
Body of Water Rum River
Lake Name Rum River
Rooms
Basement Block, Daylight/Lookout Windows, Egress Window(s), Finished, Full, Walkout
Dining Room Breakfast Bar, Living/Dining Room, Separate/Formal Dining Room
Interior
Heating Forced Air, Fireplace(s)
Cooling Central Air
Fireplaces Number 2
Fireplaces Type Gas
Fireplace Yes
Appliance Cooktop, Dishwasher, Dryer, Gas Water Heater, Microwave, Refrigerator, Wall Oven, Washer, Water Softener Owned, Wine Cooler
Laundry Main Level, Sink
Exterior
Parking Features Attached Garage, Garage Door Opener
Garage Spaces 3.0
Fence Chain Link, Full, Privacy
Pool Below Ground, Heated, Outdoor
Waterfront Description River Front
View East, River
Roof Type Age 8 Years or Less,Asphalt
Road Frontage N
Building
Lot Description Tree Coverage - Medium
Story One
Foundation 1713
Sewer Private Sewer
Water Well
Level or Stories One
New Construction false
Schools
School District Anoka-Hennepin
Read Less
Want to know what your home might be worth? Contact us for a FREE valuation!

Our team is ready to help you sell your home for the highest possible price ASAP