


$395,000
$409,900
3.6%For more information regarding the value of a property, please contact us for a free consultation.
22338 Quincy ST NE East Bethel, MN 55011
4 Beds
2 Baths
1,764 SqFt
Key Details
Sold Price $395,000
Property Type Single Family Home
Sub Type Single Family
Listing Status Sold
Purchase Type For Sale
Square Footage 1,764 sqft
Price per Sqft $223
MLS Listing ID 7124181
Sold Date 10/09/26
Bedrooms 4
Full Baths 1
Three Quarter Bath 1
Year Built 2002
Annual Tax Amount $2,959
Tax Year 2026
Contingent None
Lot Size 1.630 Acres
Lot Dimensions 239x269
Property Sub-Type Single Family
Property Description
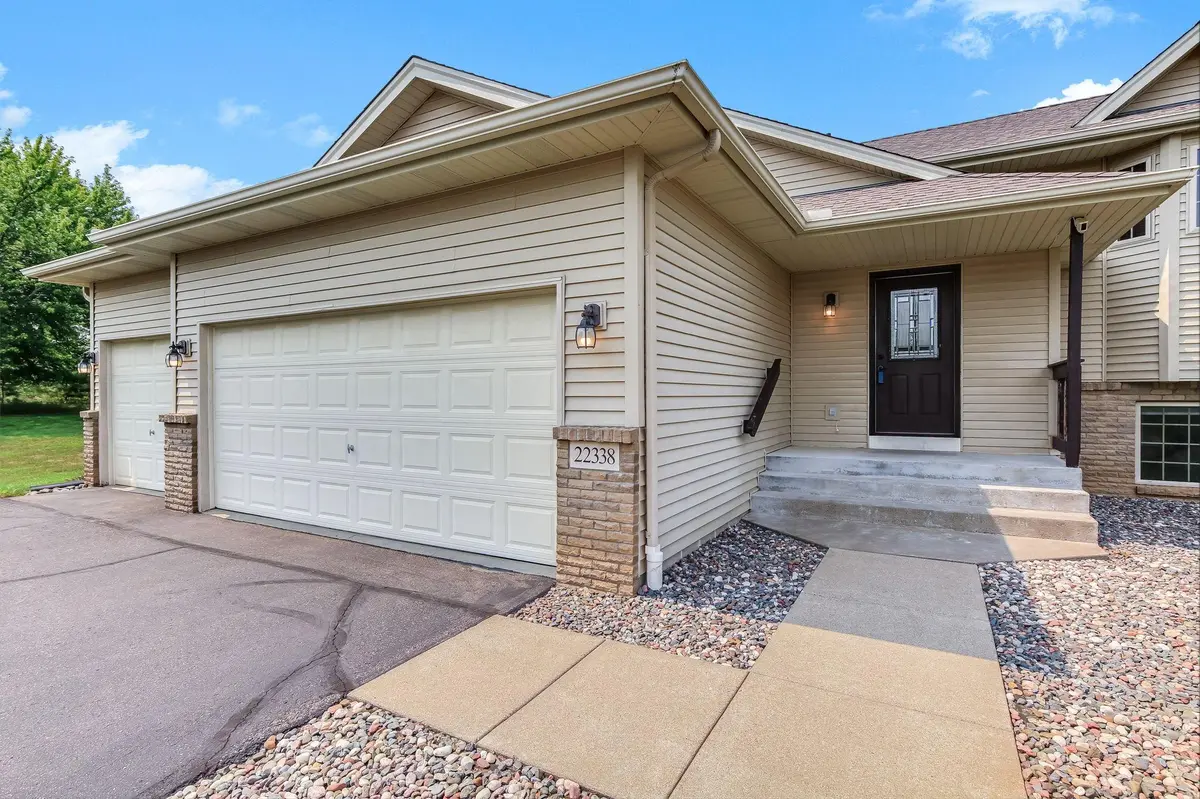
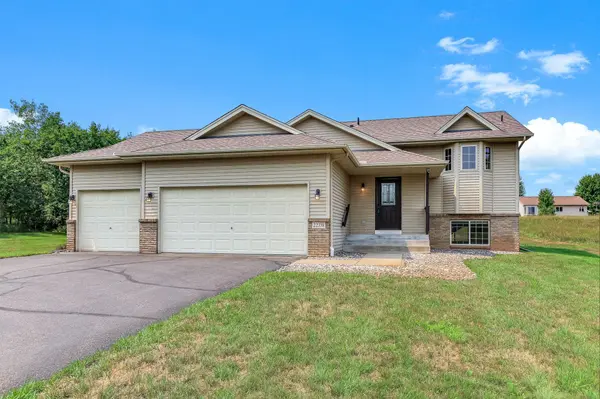
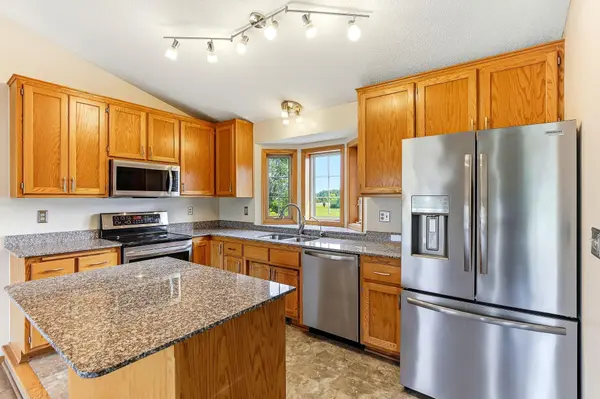
Stop the car honey...this is the one we have been looking to find! This is country living at it finest which include an open floor plan, raised kitchen with center island, granite, & stainless steel appliances, newly finished lower level add 2 more bedrooms, 3/4 bath, & family room, luxury vinyl plank (LVP) flooring, unique bumped out LR, oak cabinetry (42" uppers), trim, & solid 6 panel doors, reverse osmosis system & whole home water filter for crystal clear water, the composite decking will be sure to satisfy the whole family spring thru fall, private & level 1.63 acre lot with an irrigation system that includes 16 zones to keep the yard looking green all summer long, the three car garage is attached and makes bring in those groceries a breeze, camera system included for peace of mind, reasonable property taxes for this price range, make this one your very own.
Location
State MN
County Anoka
Zoning Residential-Single Family
Rooms
Basement Block, Daylight/Lookout Windows, Drain Tiled, Egress Window(s), Finished, Storage Space, Sump Pump
Dining Room Informal Dining Room, Kitchen/Dining Room
Interior
Heating Forced Air
Cooling Central Air
Fireplace No
Appliance Dishwasher, Dryer, Gas Water Heater, Microwave, Range, Refrigerator, Stainless Steel Appliances, Washer, Water Softener Owned
Laundry Lower Level, Laundry Room
Exterior
Parking Features Attached Garage, Asphalt, Electric, Garage Door Opener
Garage Spaces 3.0
Fence None
Pool None
Roof Type Age Over 8 Years,Asphalt,Pitched
Building
Lot Description Tree Coverage - Light
Story Split Entry (Bi-Level)
Foundation 992
Sewer Private Sewer, Septic System Compliant - Yes, Tank with Drainage Field
Water 4-Inch Submersible, Drilled, Private
Level or Stories Split Entry (Bi-Level)
Structure Type Block
New Construction false
Schools
School District St. Francis
Read Less
Want to know what your home might be worth? Contact us for a FREE valuation!

Our team is ready to help you sell your home for the highest possible price ASAP