

$407,500
$415,000
1.8%For more information regarding the value of a property, please contact us for a free consultation.
4864 Avery CT Eagan, MN 55123
3 Beds
3 Baths
2,002 SqFt
Key Details
Sold Price $407,500
Property Type Townhouse
Sub Type (TH) Side x Side
Listing Status Sold
Purchase Type For Sale
Square Footage 2,002 sqft
Price per Sqft $203
Subdivision Avery Pines
MLS Listing ID 7125281
Sold Date 10/16/26
Bedrooms 3
Full Baths 1
Half Baths 1
Three Quarter Bath 1
HOA Fees $285/mo
Year Built 2022
Annual Tax Amount $1,216
Tax Year 2026
Contingent None
Lot Size 2,395 Sqft
Lot Dimensions 29x84
Property Sub-Type (TH) Side x Side
Property Description
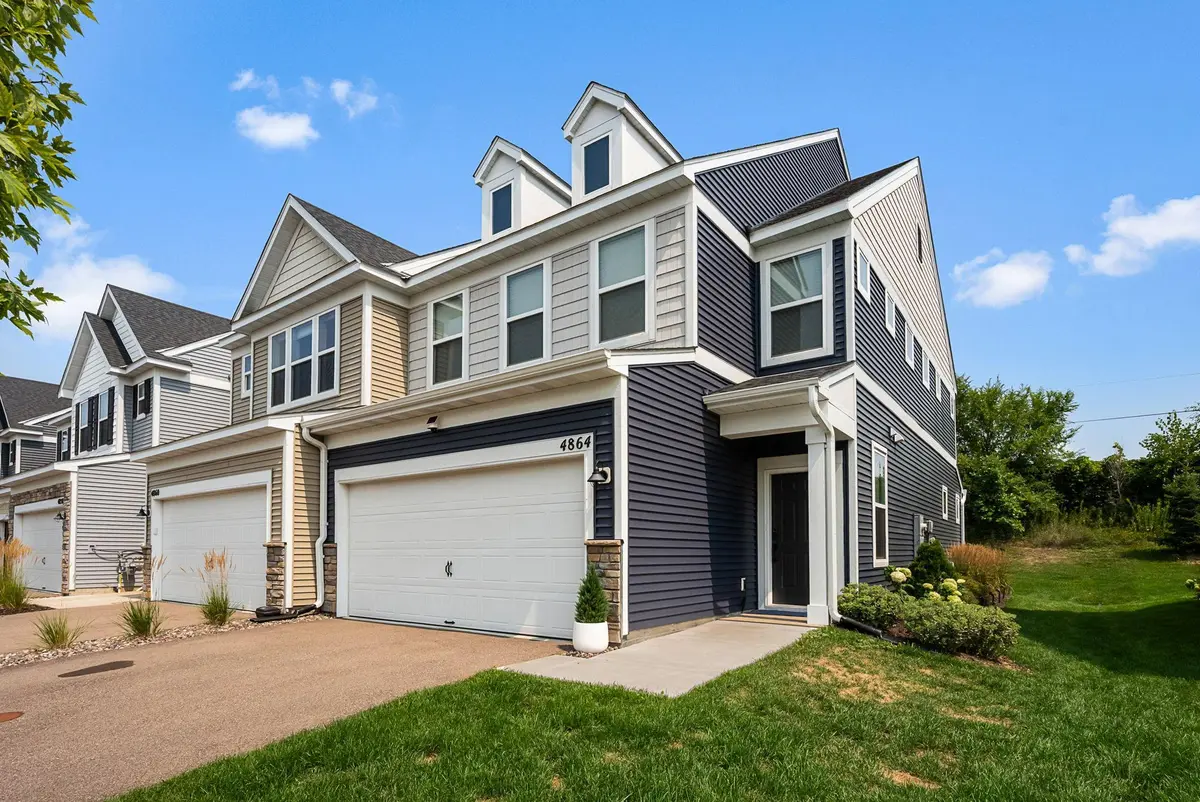
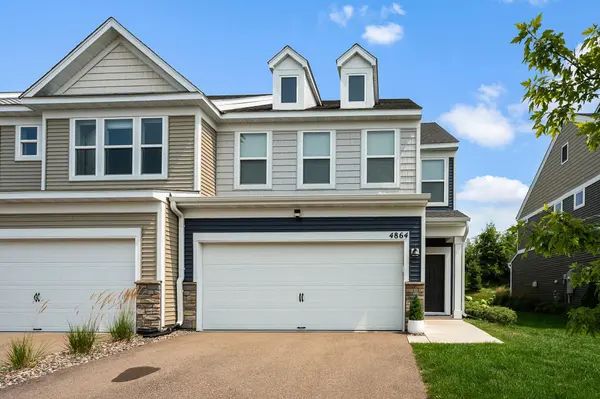
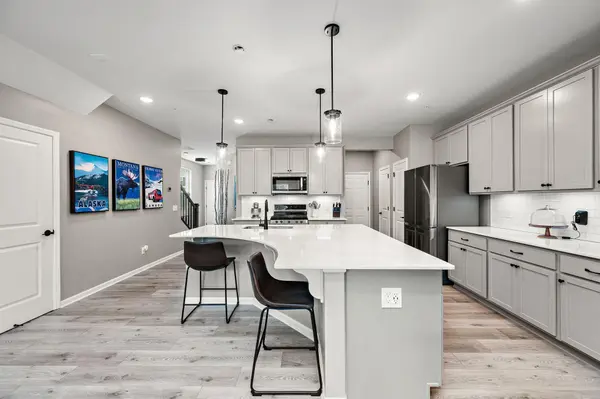
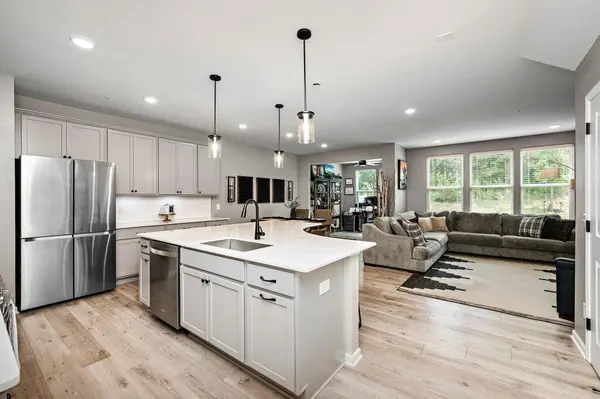
Stunning 2022 Pulte-built townhome in the sought-after Avery Pines community of Eagan, MN. This better-than-new Bowman floor plan end unit features a spacious, open layout bathed in natural light, enhanced by a charming sunroom that opens to a private patio surrounded by lush green space. The main level boasts durable and stylish luxury vinyl plank flooring throughout, a generous living room, and a modern kitchen equipped with quartz countertops, custom cabinetry, a kitchen island with breakfast bar seating, and stainless steel appliances. The dining area seamlessly connects to the kitchen, perfect for entertaining. Mudroom adjacent to the garage provides practical convenience, and the garage itself is a dream, finished with new custom flooring and a heater—perfect for year-round comfort and storage. Upstairs, you'll find three large bedrooms, including a private owner's retreat featuring an ensuite bathroom with dual vanities, a walk-in shower, and a spacious walk-in closet. Two additional junior bedrooms offer abundant storage, complemented by a full bath and the upper-level laundry room for added ease. Fresh paint throughout and new ceiling fans add a bright, updated touch to this beautiful home. Located in a friendly neighborhood with a playground and additional off-street guest parking, residents enjoy easy access to Highway 3 and are part of the highly regarded District 196 schools. Move right in and experience the perfect blend of comfort, style, and convenience.
Location
State MN
County Dakota
Zoning Residential-Single Family
Rooms
Basement None
Dining Room Breakfast Bar, Kitchen/Dining Room
Interior
Heating Forced Air
Cooling Central Air
Fireplace No
Appliance Dishwasher, Disposal, Gas Water Heater, Microwave, Range, Refrigerator, Stainless Steel Appliances, Washer, Water Softener Owned
Laundry Laundry Room, Upper Level
Exterior
Parking Features Attached Garage, Asphalt, Finished Garage, Heated Garage, Insulated Garage
Garage Spaces 2.0
Roof Type Age 8 Years or Less,Asphalt
Building
Story Two
Foundation 932
Sewer City Sewer/Connected
Water City Water/Connected
Level or Stories Two
Structure Type Concrete,Frame
New Construction false
Schools
School District Rosemount-Apple Valley-Eagan
Others
HOA Fee Include Building Exterior,Hazard Insurance,Lawn Care,Maintenance Grounds,Professional Mgmt,Sanitation,Snow Removal
Read Less
Want to know what your home might be worth? Contact us for a FREE valuation!

Our team is ready to help you sell your home for the highest possible price ASAP