


$309,000
$314,000
1.6%For more information regarding the value of a property, please contact us for a free consultation.
6407 Orchard AVE N Brooklyn Park, MN 55429
3 Beds
2 Baths
1,880 SqFt
Key Details
Sold Price $309,000
Property Type Single Family Home
Sub Type Single Family
Listing Status Sold
Purchase Type For Sale
Square Footage 1,880 sqft
Price per Sqft $164
Subdivision Bergstroms Lynside Manor
MLS Listing ID 7100909
Sold Date 10/19/26
Bedrooms 3
Full Baths 1
Three Quarter Bath 1
Year Built 1958
Annual Tax Amount $5,228
Tax Year 2026
Contingent None
Lot Size 10,105 Sqft
Lot Dimensions 75x135
Property Sub-Type Single Family
Property Description
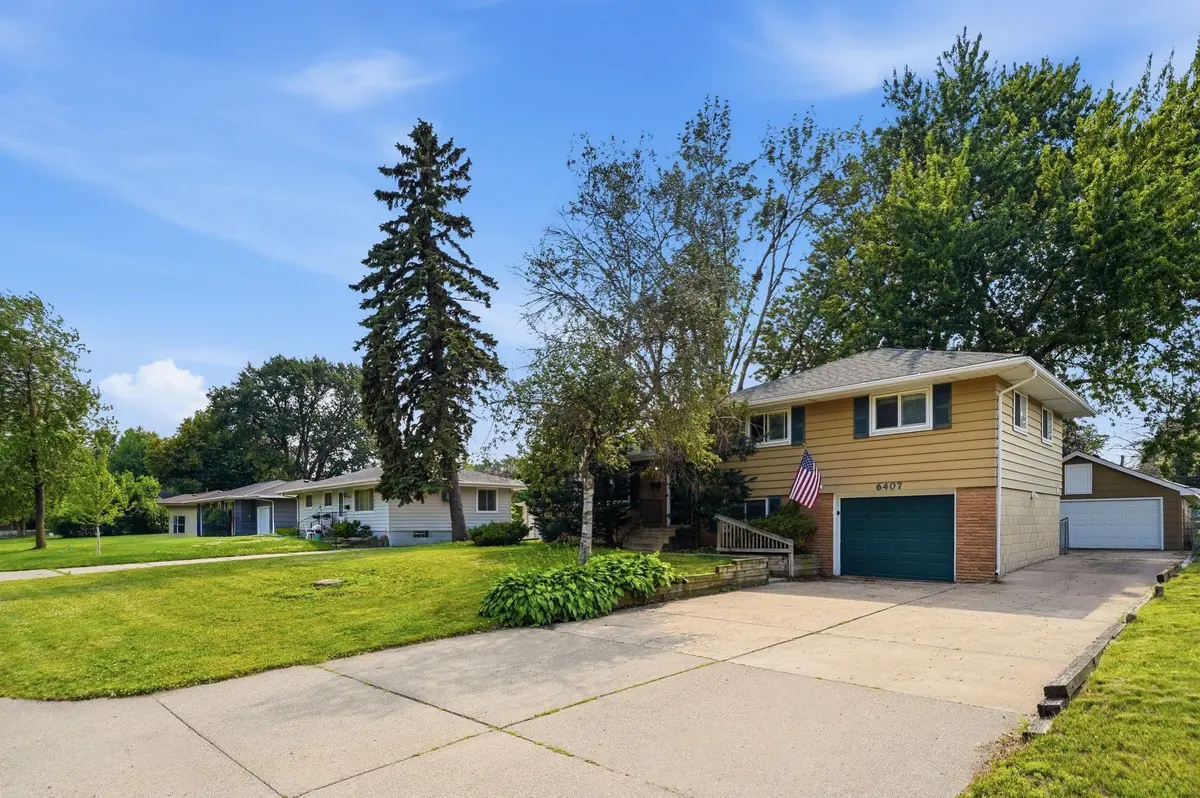
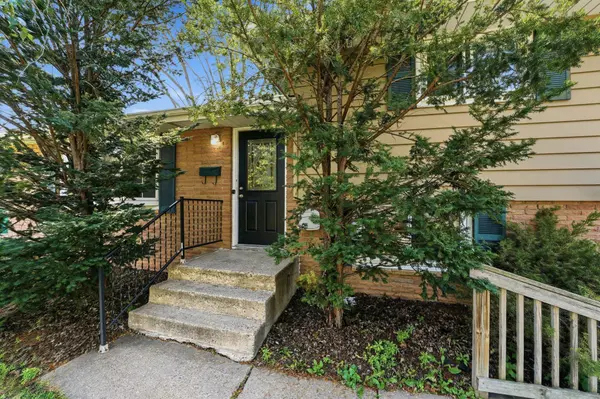
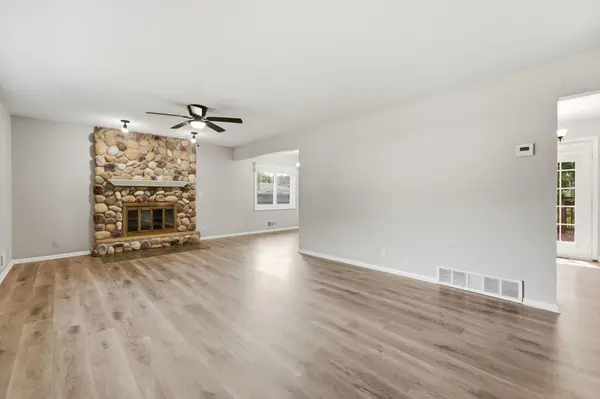
Welcome home to this move-in ready property featuring many recent updates and plenty of space inside and out. The main level offers a bright living room with a cozy fireplace, a spacious dining room, and an updated kitchen with stainless steel appliances, and convenient access to the newly stained deck. Durable luxury vinyl plank flooring runs throughout the home, creating a modern and low-maintenance living space. The upper level features three comfortable bedrooms and a full bathroom. The lower level includes a laundry area, a 3/4 bathroom, and direct access to the attached one-car garage. The basement provides a large family room, perfect for movie nights or entertaining, along with a generous storage room for all your seasonal items and extra belongings. Outside, you'll enjoy a large, fully fenced backyard with a spacious patio and plenty of room to play, garden, or entertain. Car enthusiasts and hobbyists will appreciate the rare three-car detached garage, attached one-car garage, and additional off-street parking. Major updates provide peace of mind with a new roof and furnace installed in 2025 and a water heater replaced in 2019. Located just steps from a neighborhood park and close to shopping, restaurants, and major highways, this home offers the perfect combination of space, updates, and convenience. Professional photos to be added 7.1.26
Location
State MN
County Hennepin
Zoning Residential-Single Family
Rooms
Basement Walkout
Dining Room Eat In Kitchen, Informal Dining Room, Separate/Formal Dining Room
Interior
Heating Forced Air
Cooling Central Air
Fireplaces Number 2
Fireplaces Type Family Room, Living Room, Wood Burning
Fireplace Yes
Appliance Dishwasher, Dryer, Microwave, Range, Refrigerator, Washer
Exterior
Parking Features Attached Garage, Detached Garage, Concrete
Garage Spaces 3.0
Fence Chain Link, Privacy, Wood
Roof Type Age Over 8 Years,Asphalt
Building
Lot Description Tree Coverage - Medium
Story Four or More Level Split
Foundation 1200
Sewer City Sewer/Connected
Water City Water/Connected
Level or Stories Four or More Level Split
New Construction false
Schools
School District Osseo
Read Less
Want to know what your home might be worth? Contact us for a FREE valuation!

Our team is ready to help you sell your home for the highest possible price ASAP