



$860,000
$885,000
2.8%For more information regarding the value of a property, please contact us for a free consultation.
1084 Parkview LN Victoria, MN 55386
5 Beds
5 Baths
4,860 SqFt
Key Details
Sold Price $860,000
Property Type Single Family Home
Sub Type Single Family
Listing Status Sold
Purchase Type For Sale
Square Footage 4,860 sqft
Price per Sqft $176
Subdivision Parkview Estates
MLS Listing ID 7112756
Sold Date 10/15/26
Bedrooms 5
Full Baths 3
Half Baths 1
Three Quarter Bath 1
Year Built 2002
Annual Tax Amount $10,380
Tax Year 2025
Contingent None
Lot Size 0.410 Acres
Lot Dimensions .385
Property Sub-Type Single Family
Property Description
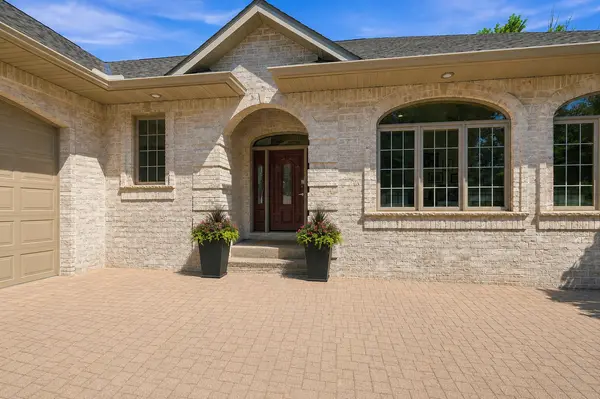
Luxury, craftsmanship, and extensive recent improvements come together in this exceptional brick rambler. Soaring ceilings, custom built-ins, and thoughtfully designed living spaces are complemented by a long list of updates completed since 2023, making this home truly move-in ready. The chef's kitchen anchors the main living area, while the luxurious primary suite offers a spa-like bath and dual walk-in closets. A private guest suite with separate garage access provides outstanding flexibility for guests, a home office, or multigenerational living.
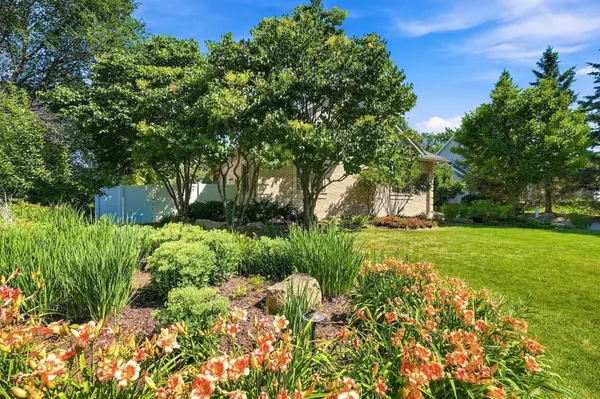
Recent improvements include fresh interior paint, updated bathroom finishes, hardwood flooring, laundry and bathroom tile, bedroom flooring and closet enhancements, new kitchen appliances with custom cabinetry, professional landscaping, updated laundry room finishes, refreshed mudroom, new basement carpeting, and smart thermostat upgrades.
Featuring 5 bedrooms, 5 bathrooms, and an attached 5-car garage, this remarkable property is ideally situated just minutes from downtown Victoria and directly adjacent to the Lake Minnetonka LRT Regional Trail for convenient access to miles of recreation.
Location
State MN
County Carver
Zoning Residential-Single Family
Rooms
Basement Daylight/Lookout Windows, Drainage System, Egress Window(s), Finished, Sump Pump, Walkout
Interior
Heating Forced Air
Cooling Central Air
Fireplaces Number 1
Fireplace Yes
Appliance Dishwasher, Dryer, Microwave, Range, Refrigerator, Washer
Laundry Main Level
Exterior
Parking Features Attached Garage, Driveway - Other Surface, Garage Door Opener, Insulated Garage
Garage Spaces 5.0
Roof Type Asphalt
Building
Story One
Foundation 2524
Sewer City Sewer/Connected
Water City Water/Connected
Level or Stories One
New Construction false
Schools
School District Eastern Carver County Schools
Read Less
Want to know what your home might be worth? Contact us for a FREE valuation!

Our team is ready to help you sell your home for the highest possible price ASAP